

1120 Mount Vernon Court, Wheaton, Illinois 60189
Subdivision > Hollybrook


$170,000
|
Sold
|
|
| Status: | Closed |
| Sqft: | 968 |
| Cost/Sqft: | $178 |
| Beds: | 2 |
| Baths: | 2 |
| Year Built: | 1974 |
| Property Taxes: | $2,578 |
| Days On Market: | 2372 |
| Lot Size: | 0,00 |
Description
Beautifully updated end unit surrounded by large green space! No Laminate floors here. Solid mahogany hardwood floors throughout first floor! Updated kitchen,raised panel cabinetry with new stainless steel appliances! Updated baths too! Large master with walk in closet! Newer energy efficient windows throughout! Newer AC. Full finished basement! 1 car garage! Recently painted, newer washer and dryer, and new laundry tub. Great neighborhood with pool, clubhouse & park! Located just minutes to I-88, all shopping and walking distance to College of Dupage! Make an appointment to see today before it's gone.
Property Specifics
| Condos/Townhomes | |
| 2 | |
| — | |
| 1974 | |
| Full | |
| Masonite | |
| Asphalt | |
| — | |
| No | |
| — |
| Du Page | |
| Hollybrook | |
| 242 / Monthly | |
| Insurance, Clubhouse, Pool, Exterior Maintenance, Lawn Care, Scavenger, Snow Removal | |
| Lake Michigan | |
| Public Sewer | |
| Central Air | |
| Natural Gas, Forced Air | |
| 10705962 | |
| 0527106211 |
Nearby Schools
| NAME: | DISTRICT: | DISTANCE: | |
|---|---|---|---|
|
Grade School
Lincoln Elementary School |
200 | — | |
|
Middle School
Edison Middle School |
200 | Not in DB | |
|
High School
Wheaton Warrenville South H S |
200 | Not in DB | |
Property History
| DATE: | EVENT: | PRICE: | SOURCE: |
|---|---|---|---|
| 26 Aug, 2016 | Sold | $148,000 | MRED MLS |
| 14 Jul, 2016 | Under contract | $147,500 | MRED MLS |
| 8 Jul, 2016 | Listed for sale | $147,500 | MRED MLS |
| 19 Jun, 2020 | Sold | $170,000 | MRED MLS |
| 7 May, 2020 | Under contract | $172,500 | MRED MLS |
| 5 May, 2020 | Listed for sale | $172,500 | MRED MLS |


Room Specifics
All Bedroom Info:
Total Bedrooms: 2
Bedrooms Above Ground: 2
Bedrooms Below Ground: 0
Total Bedrooms: 2
Bedrooms Above Ground: 2
Bedrooms Below Ground: 0
Second Bedroom Info:
Dimensions: —
Location: —Dimensions: —
Floor Type: Carpet
Bathroom Info:
Full Bathrooms: 2
Partial Bathrooms: 1Full Bathrooms: 2
Bathroom Amenities: —
Bathroom in Basement: 0
Dining Room Info:
Dimensions: —
Location: —Dimensions: —
Floor Type: Hardwood
Kitchen Info:
Dimensions: —
Location: —Dimensions: —
Floor Type: Hardwood
Features: Eating Area-Table Space
Living Room Info:
Dimensions: —
Location: —Dimensions: —
Floor Type: Hardwood
Additional Rooms Info:
Rooms: Recreation Room
Basement: FullRooms: Recreation Room
Other Specifics
| 1 | |
| Concrete Perimeter | |
| Garage | |
| — | |
| — | |
| — | |
| Storms/Screens, End Unit | |
| Common Grounds | |
| COMMON | |
| — | |
| None | |
| Hardwood Floors, Laundry Hook-Up in Unit, Storage | |
| Range, Microwave, Dishwasher, Refrigerator, Washer, Dryer | |
| Not in DB | |
| — | |
| Pool | |
| — |
Tax History
| Year | Property Taxes |
|---|---|
| 2016 | $2,798 |
| 2020 | $2,578 |
Contact Agent
Nearby Similar Homes
1105 Mount Vernon Court, Wheaton, Illinois 60189
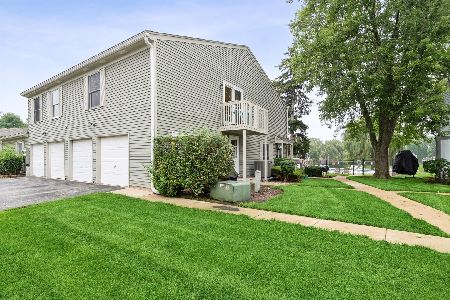
For Sale
$250,000
2 beds / 1.0 baths / 968 ft2
Condos/Townhomes / Built: 1974
76
1677 Trowbridge Court, Wheaton, Illinois 60189
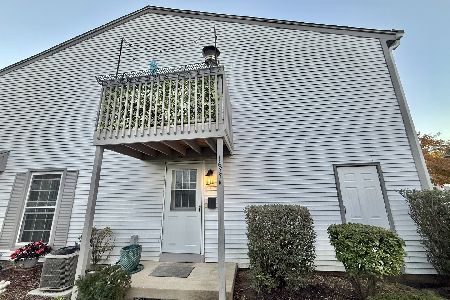
For Sale
$259,900
2 beds / 2.0 baths / 968 ft2
Condos/Townhomes / Built: 1974
13
1670 Monticello Court, Wheaton, Illinois 60189
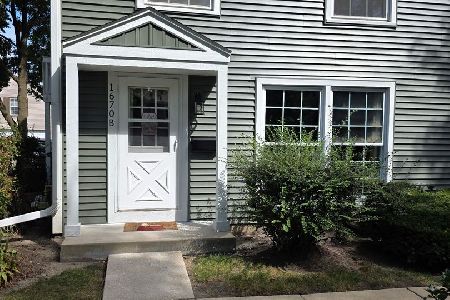
For Sale
$249,900
2 beds / 1.0 baths / 968 ft2
Condos/Townhomes / Built: 1974
31
1101 Bunker Hill Court, Wheaton, Illinois 60189
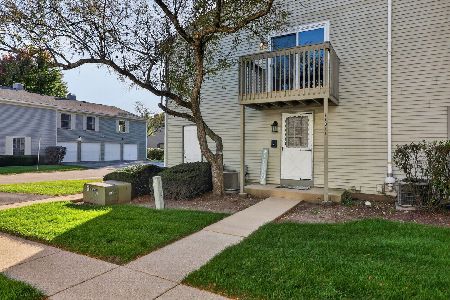
For Sale
$236,900
2 beds / 1.0 baths / 968 ft2
Condos/Townhomes / Built: 1975
26
1232 Reading Court, Wheaton, Illinois 60189
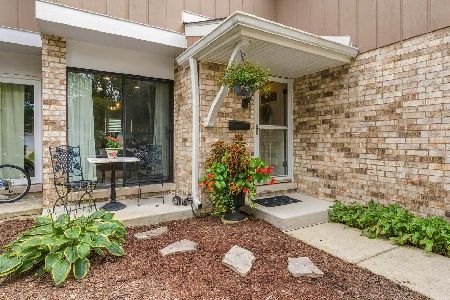
For Sale
$365,000
3 beds / 1.1 baths / 1,466 ft2
Condos/Townhomes / Built: 1976
32
1758 Plymouth Court, Wheaton, Illinois 60189
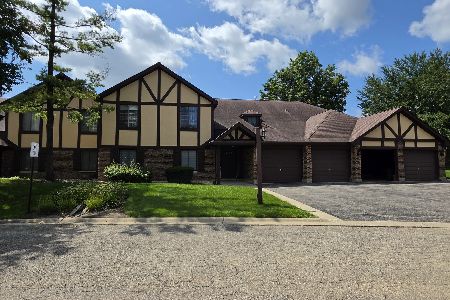
For Sale
$260,000
2 beds / 1.0 baths / 1,056 ft2
Condos/Townhomes / Built: 1978
72
Nearby Sold Comparables
1120 Mount Vernon Court, Wheaton, Illinois 60187

Sold
$134,900
2 beds / 1.1 baths / 968 ft2
Condos/Townhomes / Built: 1975
4238
1120 Mount Vernon Court, Wheaton, Illinois 60189

Sold
$209,900
2 beds / 1.0 baths / 968 ft2
Condos/Townhomes / Built: 1974
844
1120 Mount Vernon Court, Wheaton, Illinois 60189
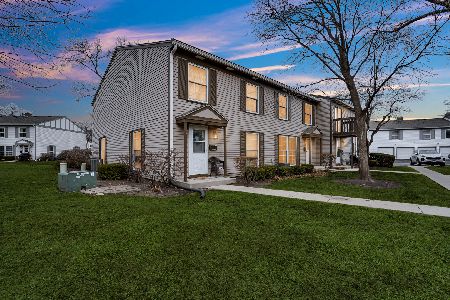
Sold
$275,000
2 beds / 1.1 baths / 968 ft2
Condos/Townhomes / Built: 1975
242
1120 Mount Vernon Court, Wheaton, Illinois 60189
Sold
$171,500
2 beds / 1.1 baths / 968 ft2
Condos/Townhomes / Built: 1975
2769
1120 Mount Vernon Court, Wheaton, Illinois 60189
Sold
$131,900
2 beds / 1.0 baths / 968 ft2
Condos/Townhomes / Built: 1974
2645
Contact Agent
Listing Provided By
Real People Realty, Inc.
