

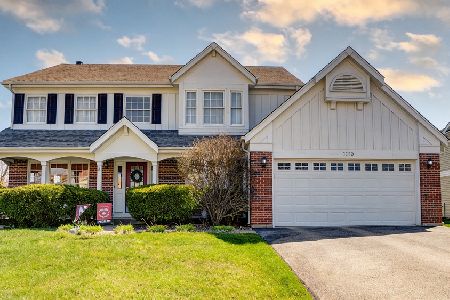
1120 Stratford Lane, Lake Zurich, Illinois 60047
Subdivision > Chestnut Corners
Sorry, we are updating photos, please update this page in 15 minutes
$499,500
|
Sold
|
|
| Status: | Closed |
| Sqft: | 2,788 |
| Cost/Sqft: | $183 |
| Beds: | 4 |
| Baths: | 4 |
| Year Built: | 1991 |
| Property Taxes: | $11,697 |
| Days On Market: | 3865 |
| Lot Size: | 0,23 |
Description
A Fabulous Chestnut Corners home! Updated kitchen with gorgeous rich shaker cabinetry & professional grade stainless appliances and stone backsplash. Wide plank hardwood flooring w/open family room & stone wood burning fireplace. A 1st floor study with wonderful natural light. An elegant master suite w/walk in closets, newly remodeled bath, dbl sinks, jetted tub, frameless glass shower. Updated 2nd full bath, 4 bedrooms up plus additional bed & full bath in finished basement. Large rec room and plenty of storage. A large fenced yard. A perfect location in a wonderful community with excellent schools!
Property Specifics
| Single Family | |
| — | |
| — | |
| 1991 | |
| Full | |
| Vinyl Siding | |
| — | |
| WEDGEWOOD | |
| No | |
| 0.23 |
| Lake | |
| Chestnut Corners | |
| 0 / Not Applicable | |
| None | |
| Public | |
| Public Sewer | |
| Central Air | |
| Natural Gas | |
| 09175720 | |
| 14271080180000 |
Nearby Schools
| NAME: | DISTRICT: | DISTANCE: | |
|---|---|---|---|
|
Grade School
May Whitney Elementary School |
95 | — | |
|
Middle School
Lake Zurich Middle - S Campus |
95 | Not in DB | |
|
High School
Lake Zurich High School |
95 | Not in DB | |
Property History
| DATE: | EVENT: | PRICE: | SOURCE: |
|---|---|---|---|
| 9 Jun, 2016 | Sold | $499,500 | MRED MLS |
| 29 Mar, 2016 | Under contract | $509,000 | MRED MLS |
| 25 Mar, 2016 | Listed for sale | $509,000 | MRED MLS |
Sorry, we are updating photos, please update this page in 15 minutes
Room Specifics
All Bedroom Info:
Total Bedrooms: 5
Bedrooms Above Ground: 4
Bedrooms Below Ground: 1
Total Bedrooms: 5
Bedrooms Above Ground: 4
Bedrooms Below Ground: 1
Second Bedroom Info:
Dimensions: —
Location: —Dimensions: —
Floor Type: Carpet
Third Bedroom Info:
Dimensions: —
Location: —Dimensions: —
Floor Type: Carpet
Fourth Bedroom Info:
Dimensions: —
Location: —Dimensions: —
Floor Type: Carpet
Bathroom Info:
Full Bathrooms: 4
Partial Bathrooms: 1Full Bathrooms: 4
Bathroom Amenities: —
Bathroom in Basement: 1
Dining Room Info:
Dimensions: —
Location: —Dimensions: —
Floor Type: Hardwood
Kitchen Info:
Dimensions: —
Location: —Dimensions: —
Floor Type: Hardwood
Living Room Info:
Dimensions: —
Location: —Dimensions: —
Floor Type: Hardwood
Family Room Info:
Dimensions: —
Location: —Dimensions: —
Floor Type: Hardwood
Additional Rooms Info:
Rooms: Bedroom 5, Den, Eating Area, Recreation Room
Basement: FullRooms: Bedroom 5, Den, Eating Area, Recreation Room
Other Specifics
| 2 | |
| — | |
| Garage | |
| — | |
| — | |
| — | |
| — | |
| — | |
| 75X127X21X54X134 | |
| — | |
| Full | |
| — | |
| — | |
| Not in DB | |
| — | |
| — | |
| — |
Tax History
| Year | Property Taxes |
|---|---|
| 2016 | $11,697 |
Contact Agent
Nearby Similar Homes
789 Warwick Lane, Lake Zurich, Illinois 60047

For Sale
$739,900
4 beds / 2.1 baths / 2,400 ft2
Single Family / Built: 1991
19
21558 Goldfinch Court, Kildeer, Illinois 60047

For Sale
$1,170,950
4 beds / 5.0 baths / 4,104 ft2
Single Family / Built: 2000
59
21917 Wolter Lane, Kildeer, Illinois 60047

For Sale
$1,573,300
4 beds / 3.2 baths / 5,714 ft2
Single Family / Built: 2006
155
22256 Cambridge Drive, Kildeer, Illinois 60047

For Sale
$895,000
4 beds / 2.1 baths / 3,940 ft2
Single Family / Built: 1989
32
1190 Bristol Trail Road, Lake Zurich, Illinois 60047

For Sale
$500,000
3 beds / 2.1 baths / 1,763 ft2
Single Family / Built: 1986
8
Nearby Sold Comparables
1116 Stratford Lane, Lake Zurich, Illinois 60047

Sold
$385,000
3 beds / 2.1 baths / 2,000 ft2
Single Family / Built: 1992
6310
1235 Whitehall Court, Lake Zurich, Illinois 60047

Sold
$610,000
4 beds / 3.1 baths / 3,353 ft2
Single Family / Built: 1992
1927
1119 Stratford Lane, Lake Zurich, Illinois 60047
Sold
$650,000
4 beds / 2.1 baths / 2,320 ft2
Single Family / Built: 1993
197
1245 Whitehall Court, Lake Zurich, Illinois 60047
Sold
$475,000
4 beds / 3.1 baths / 2,906 ft2
Single Family / Built: 1989
4540
Contact Agent
Listing Provided By
@properties
