

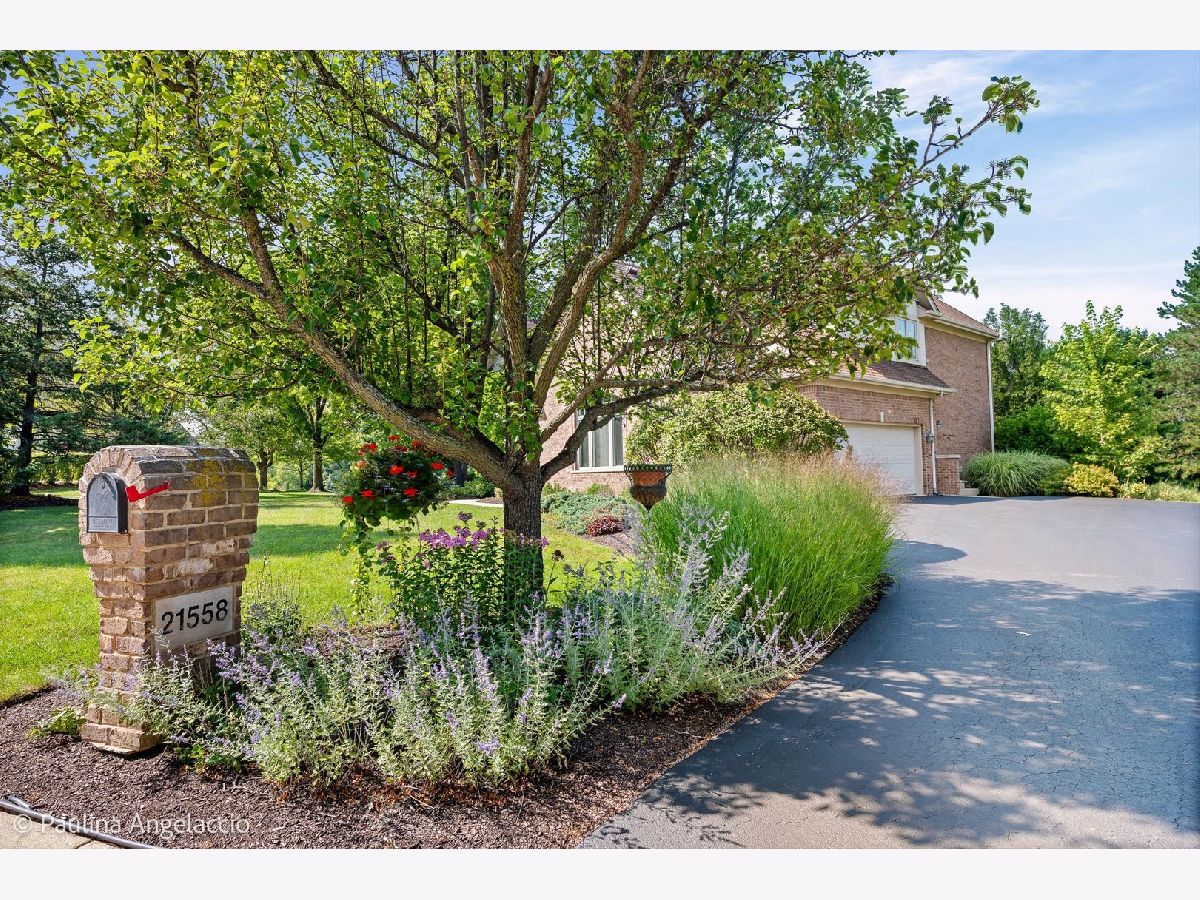
21558 Goldfinch Court, Kildeer, Illinois 60047


$1,170,950
|
For Sale
|
|
| Status: | Active |
| Sqft: | 4,104 |
| Cost/Sqft: | $285 |
| Beds: | 4 |
| Baths: | 5 |
| Year Built: | 2000 |
| Property Taxes: | $19,101 |
| Lot Size: | 0,48 |
Description
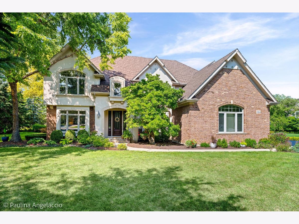
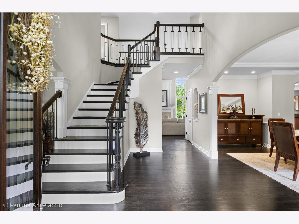
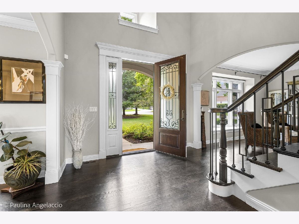
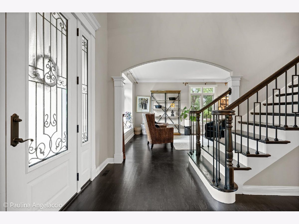
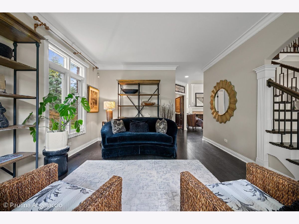
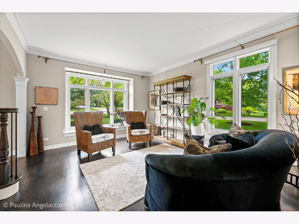
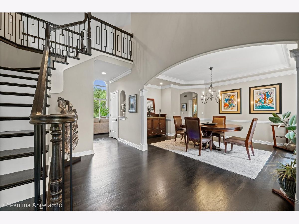
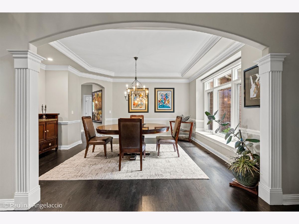
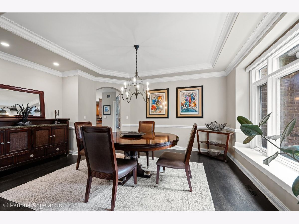
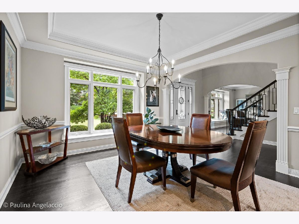
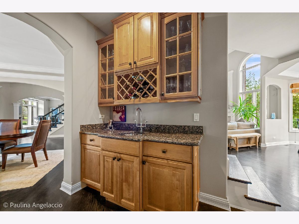
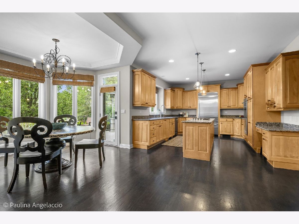
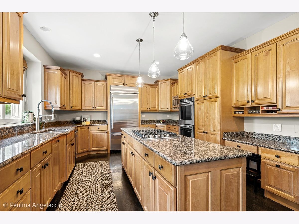
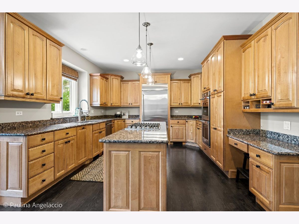
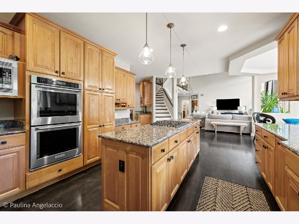
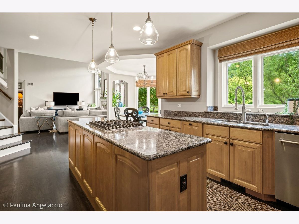
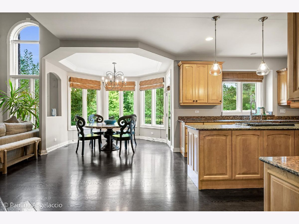
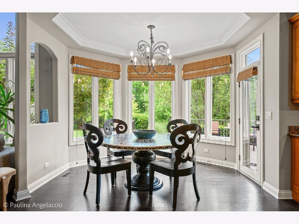
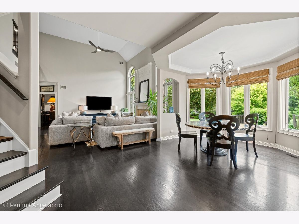
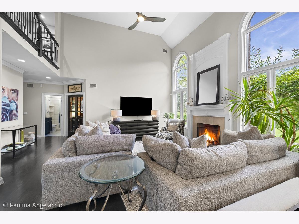
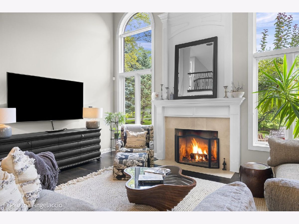
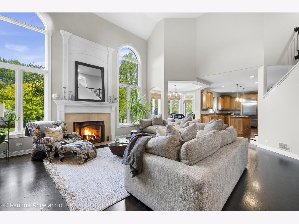
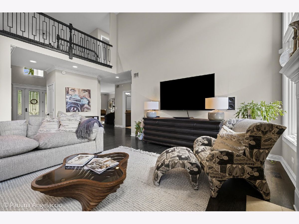
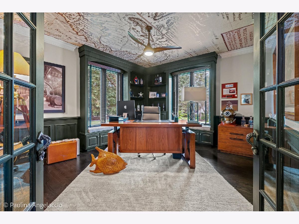
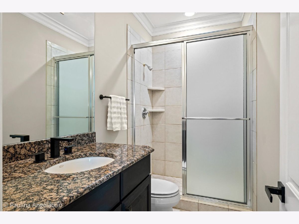
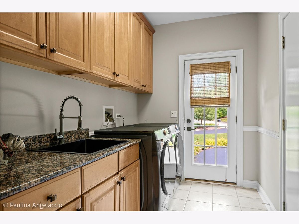
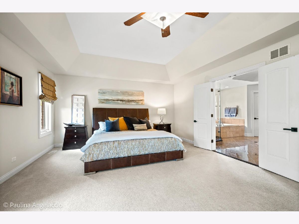
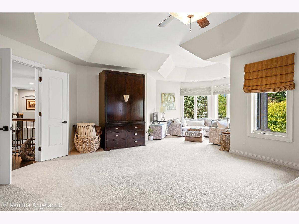
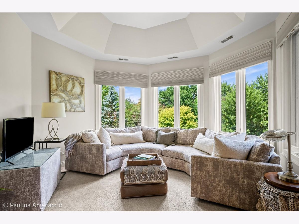
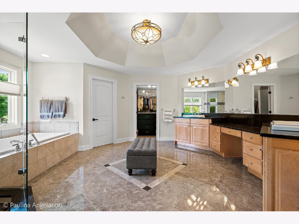
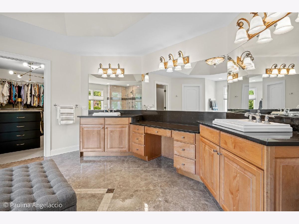
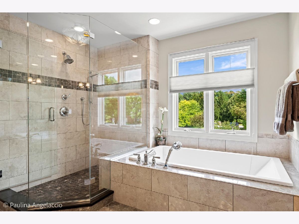
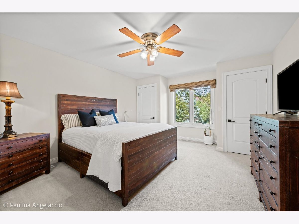
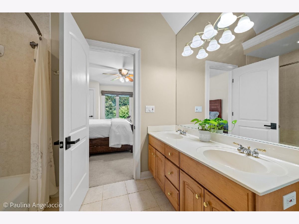
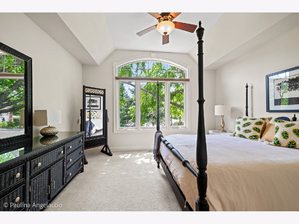
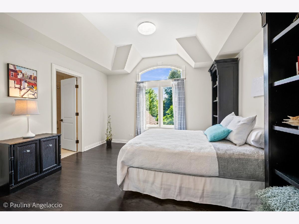
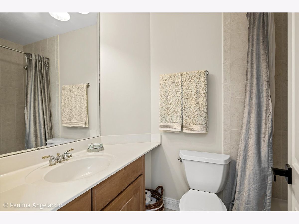
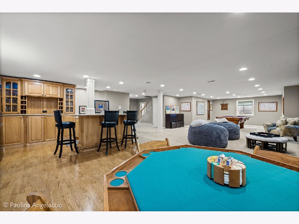
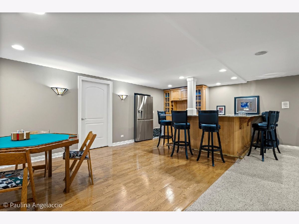
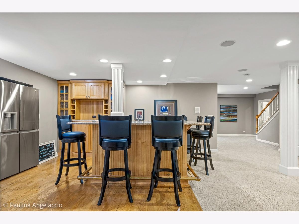
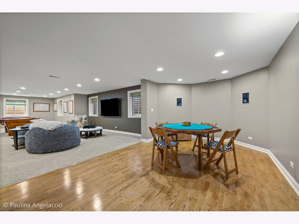
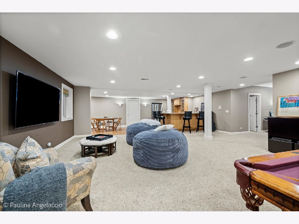
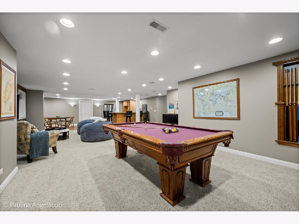
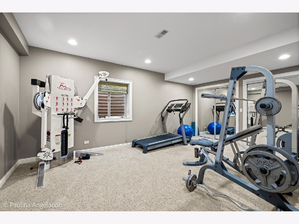
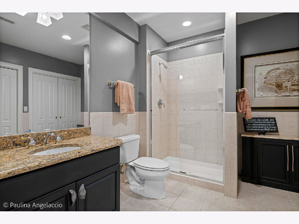
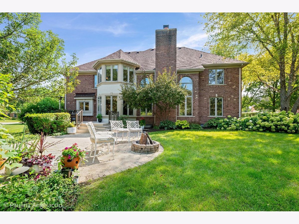
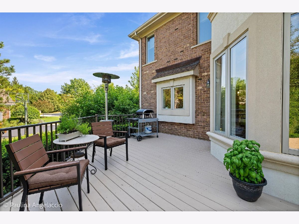
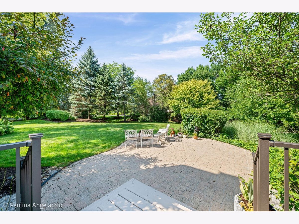
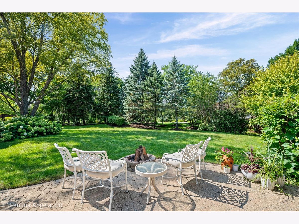
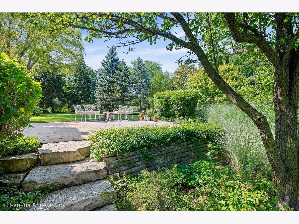
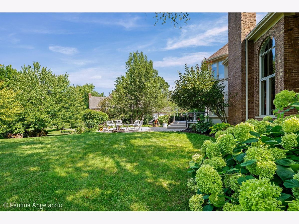
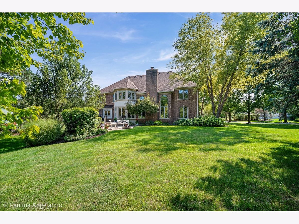
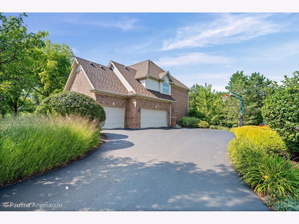
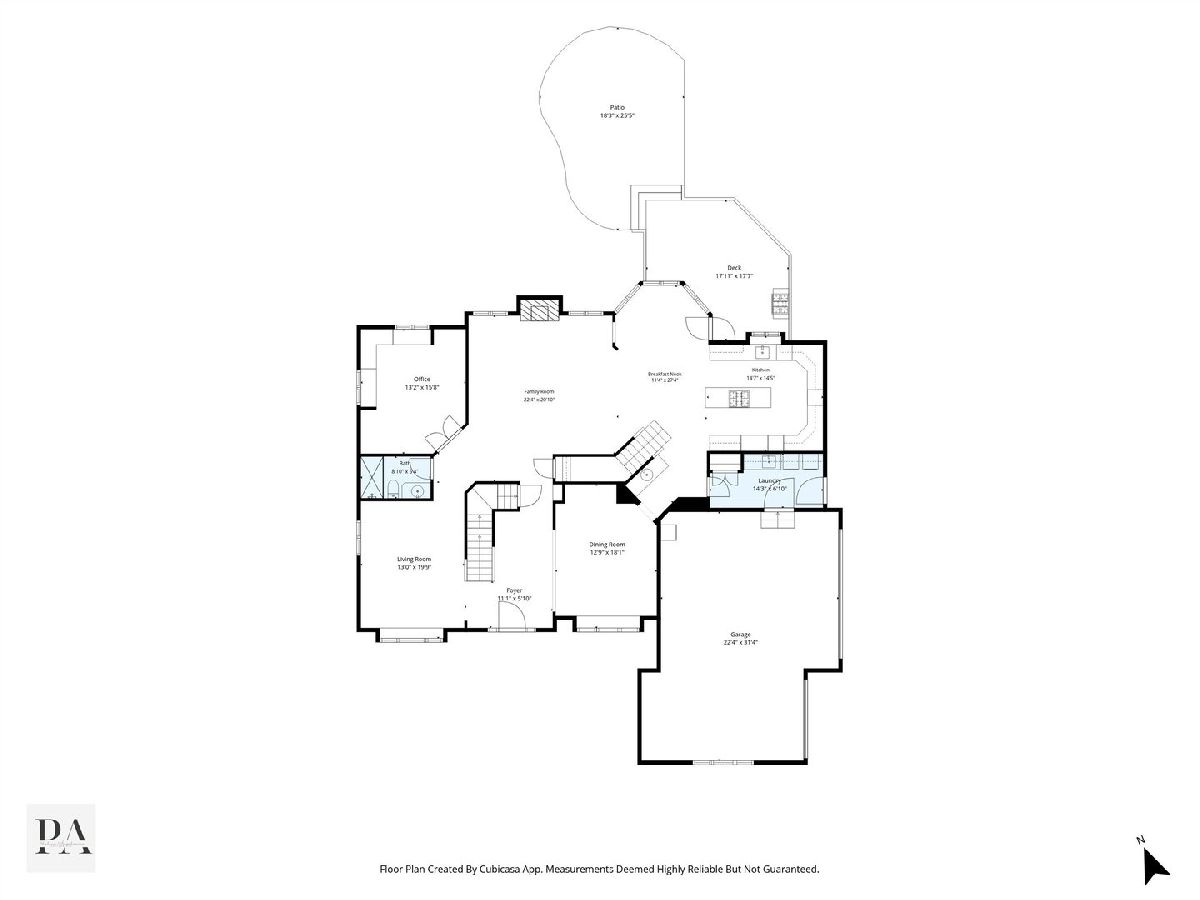
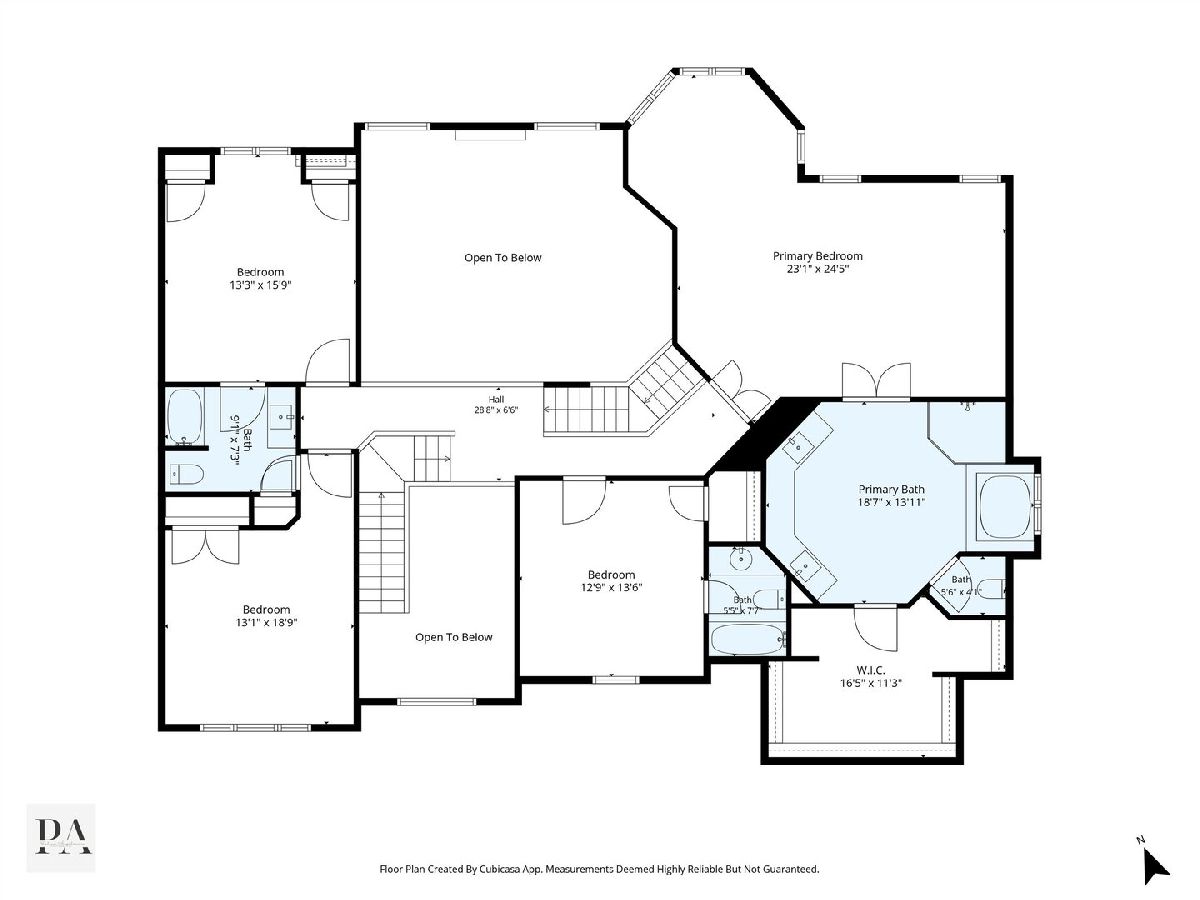
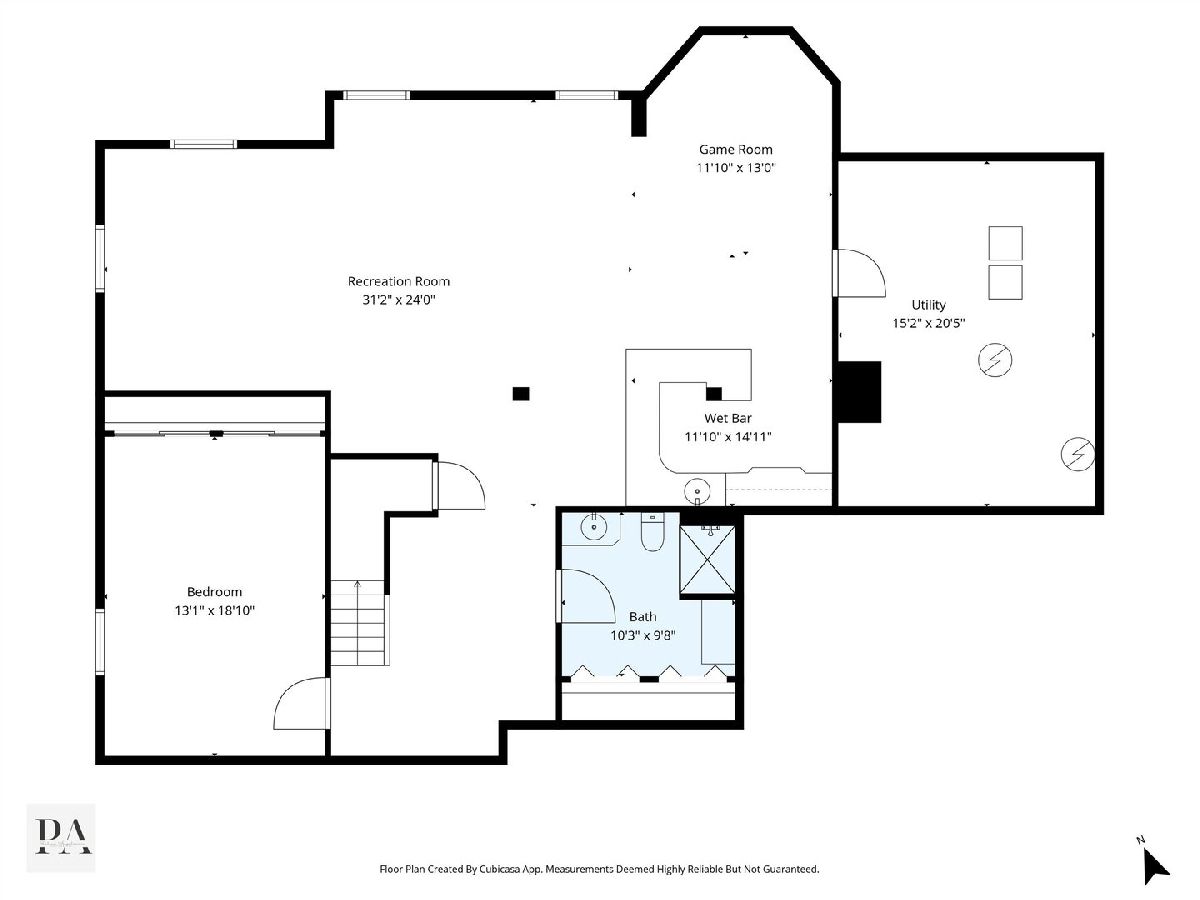
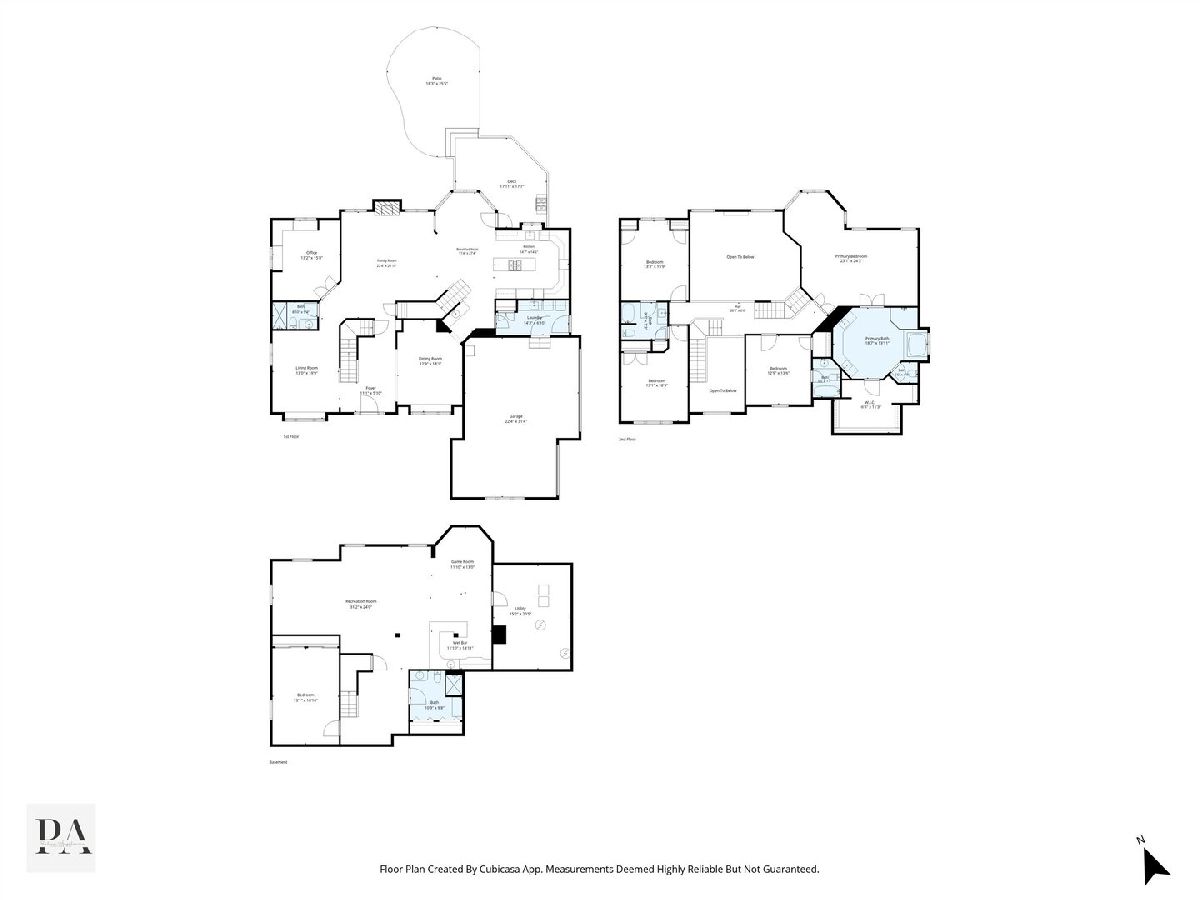
Exceptional custom home on a professionally landscaped .48-acre interior cul-de-sac lot in sought-after Ponds of Kildeer and Lake Zurich District 95. Offering more than 4,100 square feet above grade plus approximately 1,750 square feet of finished lower-level living space, this beautifully maintained home combines generous room sizes, a versatile floor plan, extensive hardwood flooring and distinctive architectural details throughout. The location offers convenient access to Kildeer and Lake Zurich shopping and dining, downtown Long Grove, and Route 53. A grand two-story foyer is flanked by formal living and dining rooms and opens to the dramatic two-story family room with a natural stone fireplace and expansive windows overlooking the backyard. The gourmet kitchen features 42-inch cabinetry, granite countertops, KitchenAid stainless steel appliances including a newer refrigerator and dishwasher, double ovens, a center island with gas cooktop, a butler's pantry with wet bar and wine storage, a planning desk, and a spacious breakfast area with access to the brand-new deck with lighted railings completed in 2026. A spacious 16' x 13' main-level office with hardwood flooring, custom built-in cabinetry and window seats sits adjacent to a full bath, offering dedicated work-from-home space and the potential for conversion to a first-floor bedroom. A spacious main-level laundry and mudroom includes a newer Samsung front-load washer and dryer, iron sink and updated faucet. Upstairs, the primary suite includes a separate sitting area, an oversized customized walk-in closet with a center island and built-in organizers, and a spacious bath with heated floors, a soaking tub, and a separate shower with filtered handheld and wall-mounted showerheads. Three additional bedrooms include a private en-suite and two bedrooms connected by a Jack-and-Jill bath. The finished lower level adds approximately 1,750 square feet with a large recreation room, wet bar with a newer refrigerator, game area, fifth bedroom or fitness room, full bath and abundant storage. Recent improvements include refinished main-level hardwood flooring, added hardwood flooring in the office, upstairs hallway and one bedroom, fresh interior paint, updated lighting, updated front and back iron staircase railings, updated door hardware and hinges, new central air conditioner in 2025, new water heater in 2025, landscape lighting and additional landscaping. Outdoor living includes a brand-new deck with lighted railings, a spacious brick paver patio, fire pit, and landscaped backyard. A three-car attached garage with built-in storage completes this spacious Ponds of Kildeer home.
Property Specifics
| Single Family | |
| — | |
| Traditional | |
| 2000 | |
| Finished, Full | |
| 2,000 (1,750 finished) | |
| Brick, Synthetic Stucco | |
| Asphalt | |
| CUSTOM | |
| No | |
| 0.48 |
| Lake | |
| Ponds Of Kildeer | |
| 1130 / Annual | |
| Other | |
| Well | |
| Public Sewer | |
| Central Air | |
| Natural Gas, Forced Air, Sep Heating Systems - 2+ | |
| 12743296 | |
| 14271140090000 |
Nearby Schools
| NAME: | DISTRICT: | DISTANCE: | |
|---|---|---|---|
|
Grade School
May Whitney Elementary School |
95 | — | |
|
Middle School
Lake Zurich Middle - S Campus |
95 | Not in DB | |
|
High School
Lake Zurich High School |
95 | Not in DB | |
Room Specifics
Total Bedrooms: 5
Bedrooms Above Ground: 4
Bedrooms Below Ground: 1
Dimensions: 24X23
Floor Type: Carpet
Dimensions: 14X13
Floor Type: Carpet
Dimensions: 19X13
Floor Type: Carpet
Dimensions: 16X13
Floor Type: Hardwood
Full Bathrooms: 5
Bathroom Amenities: Separate Shower, Double Sink, Soaking Tub
Bathroom in Basement: 1
Dimensions: 18X13
Floor Type: Hardwood
Dimensions: 15X14
Floor Type: Hardwood
Features: Eating Area-Table Space, Island, Pantry-Butler, Pantry-Closet
Dimensions: 14X7
Floor Type: Ceramic Tile
Dimensions: 20X13
Floor Type: Hardwood
Dimensions: 22X21
Floor Type: Hardwood
Rooms: Breakfast Room, Sitting Room, Office, Bedroom 5, Foyer, Recreation Room, Game Room
Name: Breakfast Room
Dimensions: 27X11
Floor Type: Hardwood
Name: Sitting Room
Dimensions: 12X10
Floor Type: Hardwood
Name: Office
Dimensions: 16X13
Floor Type: Hardwood
Name: Bedroom 5
Dimensions: 19X13
Floor Type: Carpet
Name: Foyer
Dimensions: 11X9
Floor Type: Hardwood
Name: Recreation Room
Dimensions: 31X24
Floor Type: Carpet
Name: Bar/Entertainment
Dimensions: 15X12
Floor Type: Wood Laminate
Name: Game Room
Dimensions: 13X12
Floor Type: Wood Laminate
Other Specifics
| 3 | |
| Concrete Perimeter | |
| Asphalt, Garage Door Opener, Garage Owned, Attached, Garage | |
| Main Level | |
| Hardwood | |
| Deck, Patio | |
| Invisible | |
| Fire Pit, Lighting | |
| Cul-De-Sac, Landscaped | |
| 173X120X165X119 | |
| Unfinished | |
| Full | |
| Cathedral Ceiling(s), Wet Bar, 1st Floor Full Bath, Walk-In Closet(s) | |
| Double Oven, Microwave, Dishwasher, High End Refrigerator, Washer, Dryer, Disposal, Stainless Steel Appliance(s), Cooktop, Water Purifier, Humidifier | |
| Not in DB | |
| Street Paved | |
| — | |
| Attached Fireplace Doors/Screen, Gas Log |
Contact Agent
Nearby Similar Homes


Nearby Sold Comparables



Contact Agent
Listing Provided By
@properties Christie's International Real Estate
