

1120 Stratford Road, Arlington Heights, Illinois 60004
Sorry, we are updating photos, please update this page in 15 minutes
$460,000
|
Sold
|
|
| Status: | Closed |
| Sqft: | 3,800 |
| Cost/Sqft: | $126 |
| Beds: | 5 |
| Baths: | 4 |
| Year Built: | — |
| Property Taxes: | $11,068 |
| Days On Market: | 5411 |
| Lot Size: | 0,00 |
Description
THIS HOME HAS IT ALL !! Newer kitchen w/42"cabinetry,walk in pantry,brkfst bar & fully applianced. DR & FR w/brand new hwd floors & frpl. Crown moldings,trim, six panel wht drs, & clng fans thru out. Fr.Doors into lg. LR w/hwd floor, frpl,& can lighting.Master Suite & 2 lg bdrms on 2nd level,cordless blinds, & tons of closet space. All 3.1 baths completely gutted & redone. Office & 2 more bdrms on main level. A 10+
Property Specifics
| Single Family | |
| — | |
| — | |
| — | |
| Partial | |
| Brick, Cedar | |
| Asphalt | |
| — | |
| No | |
| — |
| Cook | |
| — | |
| 0 / Not Applicable | |
| None | |
| Private Well | |
| Public Sewer | |
| Central Air | |
| Natural Gas, Forced Air | |
| 07977062 | |
| 03213020230000 |
Nearby Schools
| NAME: | DISTRICT: | DISTANCE: | |
|---|---|---|---|
|
Grade School
Dwight D Eisenhower Elementary S |
23 | — | |
|
Middle School
Macarthur Middle School |
23 | Not in DB | |
|
High School
John Hersey High School |
214 | Not in DB | |
Property History
| DATE: | EVENT: | PRICE: | SOURCE: |
|---|---|---|---|
| 22 Aug, 2012 | Sold | $460,000 | MRED MLS |
| 3 Mar, 2012 | Under contract | $480,000 | MRED MLS |
| — | Last price change | $495,000 | MRED MLS |
| 17 Jan, 2012 | Listed for sale | $495,000 | MRED MLS |
Sorry, we are updating photos, please update this page in 15 minutes
Room Specifics
All Bedroom Info:
Total Bedrooms: 5
Bedrooms Above Ground: 5
Bedrooms Below Ground: 0
Total Bedrooms: 5
Bedrooms Above Ground: 5
Bedrooms Below Ground: 0
Second Bedroom Info:
Dimensions: —
Location: —Dimensions: —
Floor Type: Wood Laminate
Third Bedroom Info:
Dimensions: —
Location: —Dimensions: —
Floor Type: Wood Laminate
Fourth Bedroom Info:
Dimensions: —
Location: —Dimensions: —
Floor Type: Hardwood
Bathroom Info:
Full Bathrooms: 4
Partial Bathrooms: 1Full Bathrooms: 4
Bathroom Amenities: Whirlpool, Double Sink, Double Shower
Bathroom in Basement: 0
Dining Room Info:
Dimensions: —
Location: —Dimensions: —
Floor Type: Hardwood
Kitchen Info:
Dimensions: —
Location: —Dimensions: —
Floor Type: Vinyl
Features: Eating Area-Breakfast Bar, Pantry-Walk-in
Living Room Info:
Dimensions: —
Location: —Dimensions: —
Floor Type: Hardwood
Family Room Info:
Dimensions: —
Location: —Dimensions: —
Floor Type: Hardwood
Additional Rooms Info:
Rooms: Bedroom 5, Office, Recreation Room, Screened Porch, Sewing Room
Basement: PartialRooms: Bedroom 5, Office, Recreation Room, Screened Porch, Sewing Room
Other Specifics
| 2.5 | |
| Concrete Perimeter | |
| Garage | |
| — | |
| — | |
| — | |
| Deck, Patio, Porch Screened, Storms/Screens | |
| — | |
| 100 X 268 | |
| Unfinished | |
| Full | |
| Hardwood Floors, Wood Laminate Floors, Solar Tubes/Light Tubes, First Floor Bedroom, In-Law Arrangement, First Floor Full Bath | |
| Range, Microwave, Dishwasher, Refrigerator | |
| Not in DB | |
| Street Paved | |
| — | |
| Wood Burning, Gas Log |
Tax History
| Year | Property Taxes |
|---|---|
| 2012 | $11,068 |
Contact Agent
Nearby Similar Homes
1009 Drury Lane, Arlington Heights, Illinois 60004
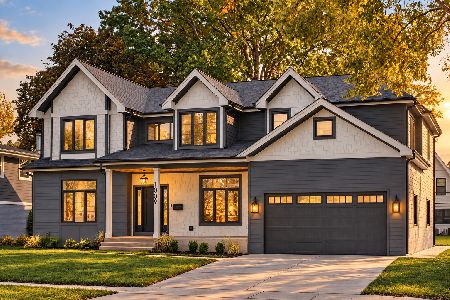
For Sale
$1,675,000
6 beds / 5.0 baths / 3,472 ft2
Single Family / Built: 2026
28
1029 Carlyle Lane, Arlington Heights, Illinois 60004
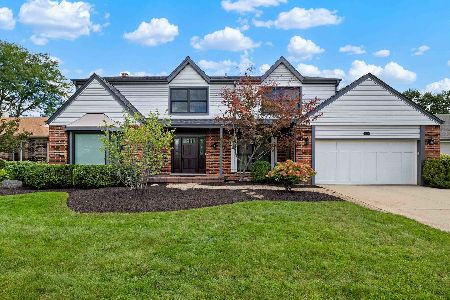
For Sale
$949,000
4 beds / 3.1 baths / 3,063 ft2
Single Family / Built: 1984
26
1036 Talbot Street, Arlington Heights, Illinois 60004
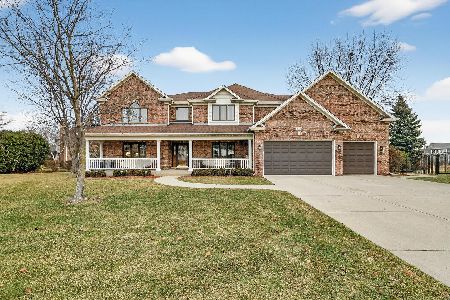
For Sale
$1,445,000
6 beds / 4.0 baths / 4,876 ft2
Single Family / Built: 2000
164
629 Forrest Avenue, Arlington Heights, Illinois 60004
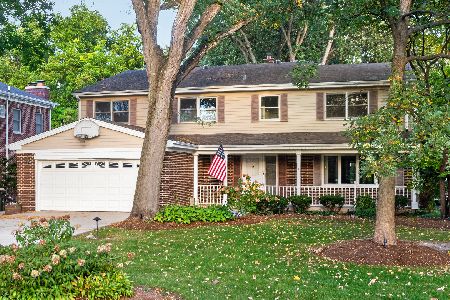
For Sale
$1,250,000
4 beds / 4.2 baths / 4,780 ft2
Single Family / Built: 1963
21
602 Drury Lane, Arlington Heights, Illinois 60004
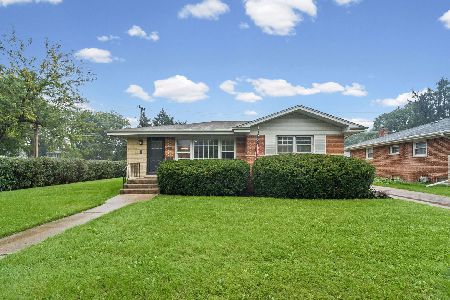
For Sale
$449,998
3 beds / 2.0 baths / 1,514 ft2
Single Family / Built: 1963
40
Nearby Sold Comparables
112 Stratford Road, Arlington Heights, Illinois 60004
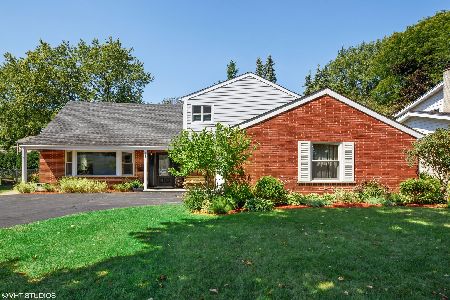
Sold
$599,925
4 beds / 2.1 baths / 2,686 ft2
Single Family / Built: 1968
951
1130 Stratford Road, Arlington Heights, Illinois 60004
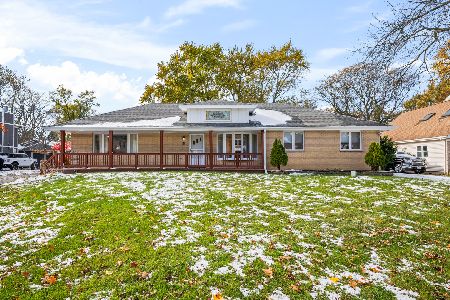
Sold
$799,925
4 beds / 3.1 baths / 3,356 ft2
Single Family / Built: 1973
293
1130 Stratford Road, Arlington Heights, Illinois 60004

Sold
$498,500
5 beds / 2.1 baths / 3,356 ft2
Single Family / Built: 1973
3875
1036 Gibbons Avenue, Arlington Heights, Illinois 60004
Sold
$189,900
3 beds / 1.0 baths / 0 ft2
Single Family / Built: —
6125
1036 Gibbons Avenue, Arlington Heights, Illinois 60004
Sold
$282,900
3 beds / 2.0 baths / 1,173 ft2
Single Family / Built: 1958
5884
Contact Agent
Listing Provided By
Keller Williams Success Realty
