

11204 Bellflower Lane, Huntley, Illinois 60142
Subdivision > Del Webb Sun City


$245,000
|
Sold
|
|
| Status: | Closed |
| Sqft: | 1,550 |
| Cost/Sqft: | $157 |
| Beds: | 2 |
| Baths: | 2 |
| Year Built: | 2003 |
| Property Taxes: | $4,217 |
| Days On Market: | 2062 |
| Lot Size: | 0,00 |
Description
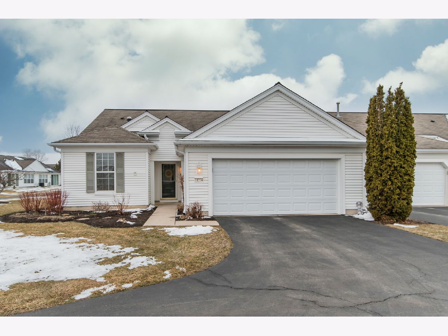
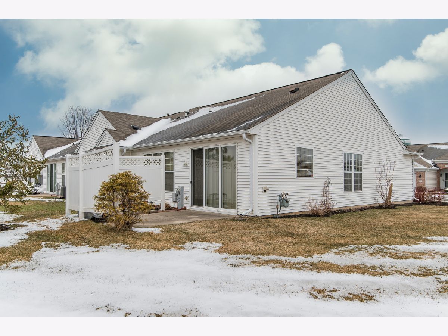
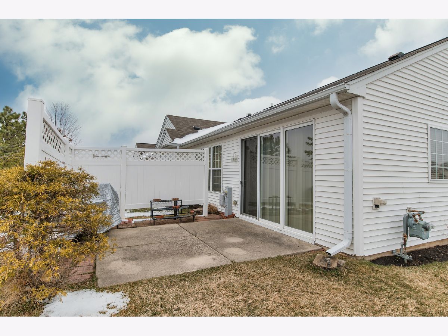
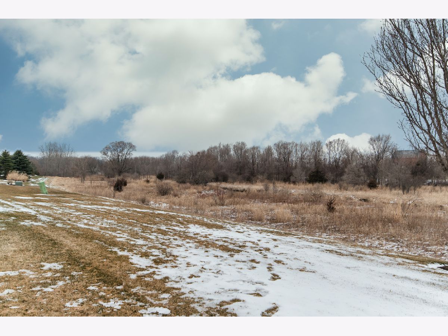
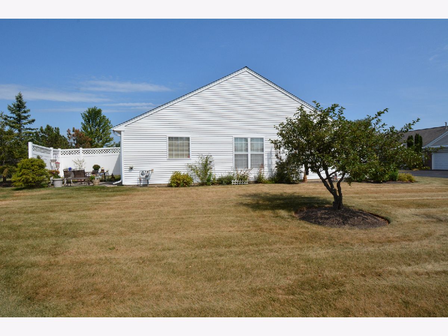
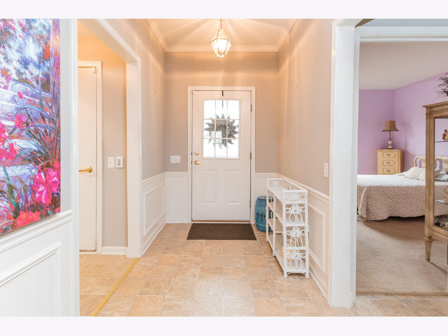
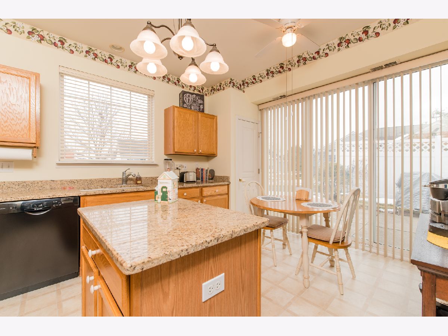
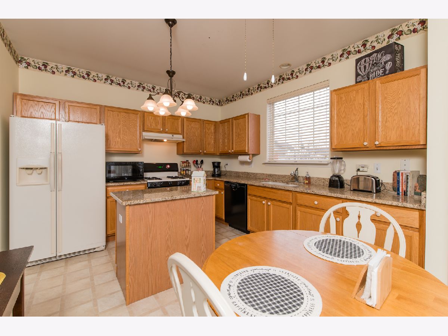
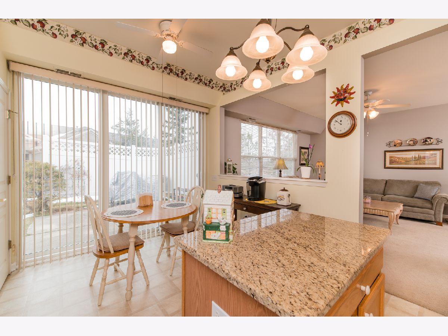
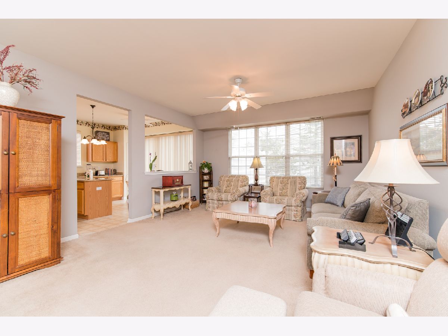
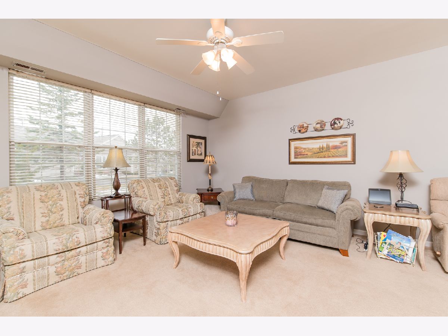
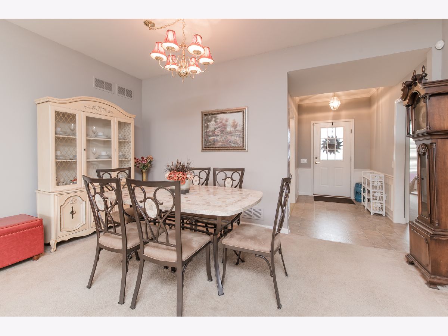
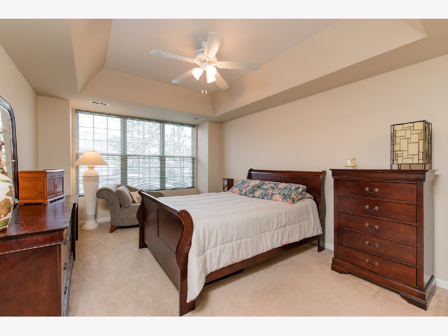
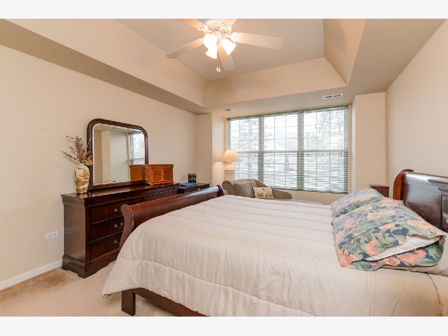
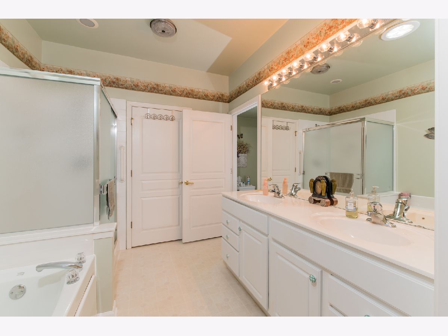
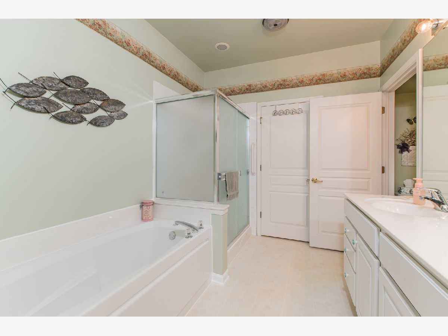
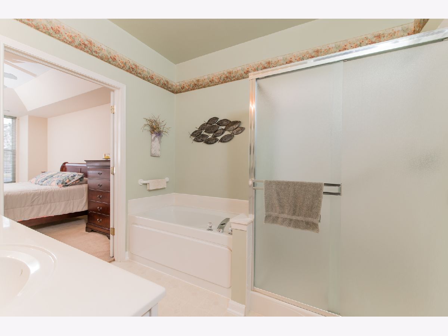
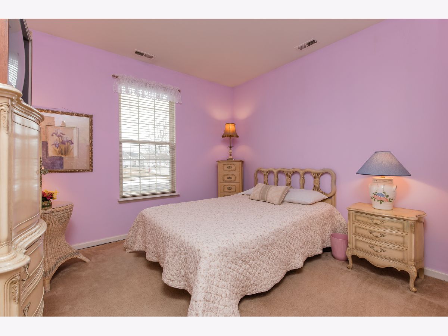
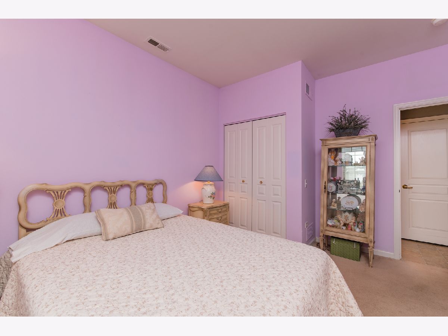
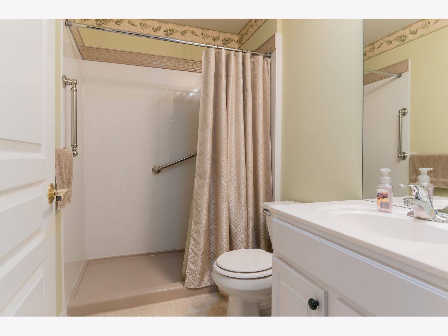
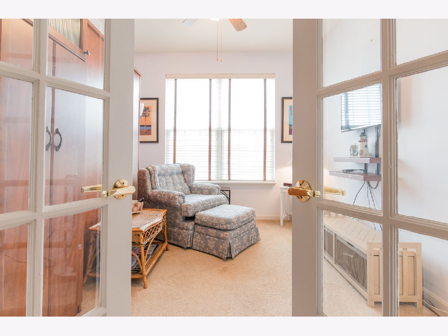
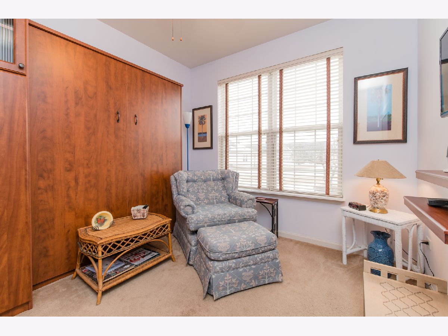
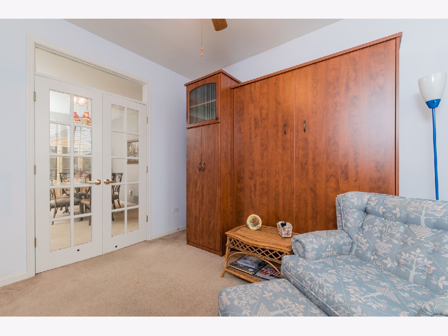
POPULAR DUNHAM MODEL ON PREMIUM LOT! BEAUTIFUL HOME WITH OPEN FLOOR PLAN. KITCHEN WITH ISLAND, GRANITE COUNTERS PLUS ROOM FOR A TABLE, AND A NEW (2020) BOSCH DW. MASTER WITH TREY CEILING AND LARGE ENSUITE WITH RAISED DOUBLE-BOWL VANITY, GARDEN TUB & SEPARATE SHOWER, PLUS LARGE W-I CLOSET. DEN WITH FRENCH DOORS AND CUSTOM BUILT-INS WHICH PULL DOWN TO A QUEEN SIZE BED, PLUS A CLOSET! 2ND FULL BATH WITH CUSTOM WALK-IN SHOWER. SOLAR TUBES IN BOTH BATHS. CEILING FANS. ENLARGED PATIO WITH PRIVACY FENCE. NEW HWH 2017. WHOLE HOUSE HUMIDIFIER. 2-CAR GARAGE WITH SHELVING AND INSULATED OVERHEAD DOOR. THE MIDWEST'S PREMIER 55+ COMMUNITY WITH GOLF, TENNIS, FITNESS CENTERS, POOLS AND MUCH MORE!
Property Specifics
| Condos/Townhomes | |
| 1 | |
| — | |
| 2003 | |
| None | |
| Vinyl Siding | |
| Asphalt | |
| DUNHAM | |
| No | |
| — |
| Mc Henry | |
| Del Webb Sun City | |
| 331 / Monthly | |
| Insurance, Clubhouse, Exercise Facilities, Pool, Lawn Care, Scavenger, Snow Removal | |
| Public | |
| Public Sewer | |
| Central Air | |
| Natural Gas, Forced Air | |
| 11025505 | |
| 1832126004 |
Property History
| DATE: | EVENT: | PRICE: | SOURCE: |
|---|---|---|---|
| 25 Jun, 2014 | Sold | $171,000 | MRED MLS |
| 24 Apr, 2014 | Under contract | $174,000 | MRED MLS |
| 7 Apr, 2014 | Listed for sale | $174,000 | MRED MLS |
| 30 Apr, 2021 | Sold | $245,000 | MRED MLS |
| 21 Mar, 2021 | Under contract | $242,900 | MRED MLS |
| 18 Mar, 2021 | Listed for sale | $242,900 | MRED MLS |
Room Specifics
All Bedroom Info:
Total Bedrooms: 2
Bedrooms Above Ground: 2
Bedrooms Below Ground: 0
Total Bedrooms: 2
Bedrooms Above Ground: 2
Bedrooms Below Ground: 0
Second Bedroom Info:
Dimensions: —
Location: —Dimensions: —
Floor Type: Carpet
Bathroom Info:
Full Bathrooms: 2
Partial Bathrooms: 0Full Bathrooms: 2
Bathroom Amenities: Separate Shower, Double Sink, Garden Tub
Bathroom in Basement: 0
Dining Room Info:
Dimensions: —
Location: —Dimensions: —
Floor Type: Carpet
Kitchen Info:
Dimensions: —
Location: —Dimensions: —
Floor Type: Vinyl
Features: Eating Area-Table Space, Island, Pantry-Closet
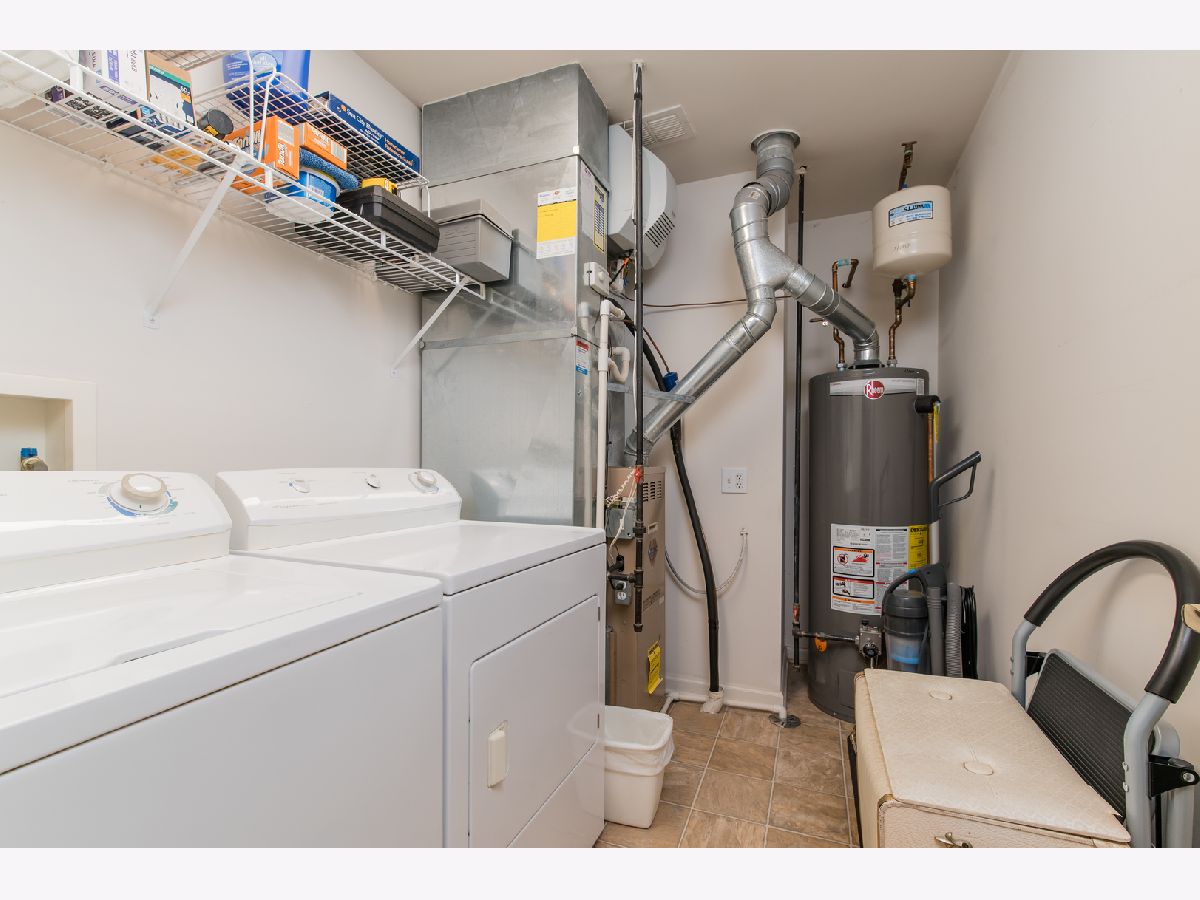
Laundry Room Info:
Dimensions: —
Location: —Dimensions: —
Floor Type: Vinyl
Living Room Info:
Dimensions: —
Location: —Dimensions: —
Floor Type: Carpet
Additional Rooms Info:
Rooms: Breakfast Room, Den
Basement: NoneRooms: Breakfast Room, Den
Other Specifics
| 2 | |
| Concrete Perimeter | |
| Garage | |
| — | |
| — | |
| — | |
| Patio, Storms/Screens, End Unit | |
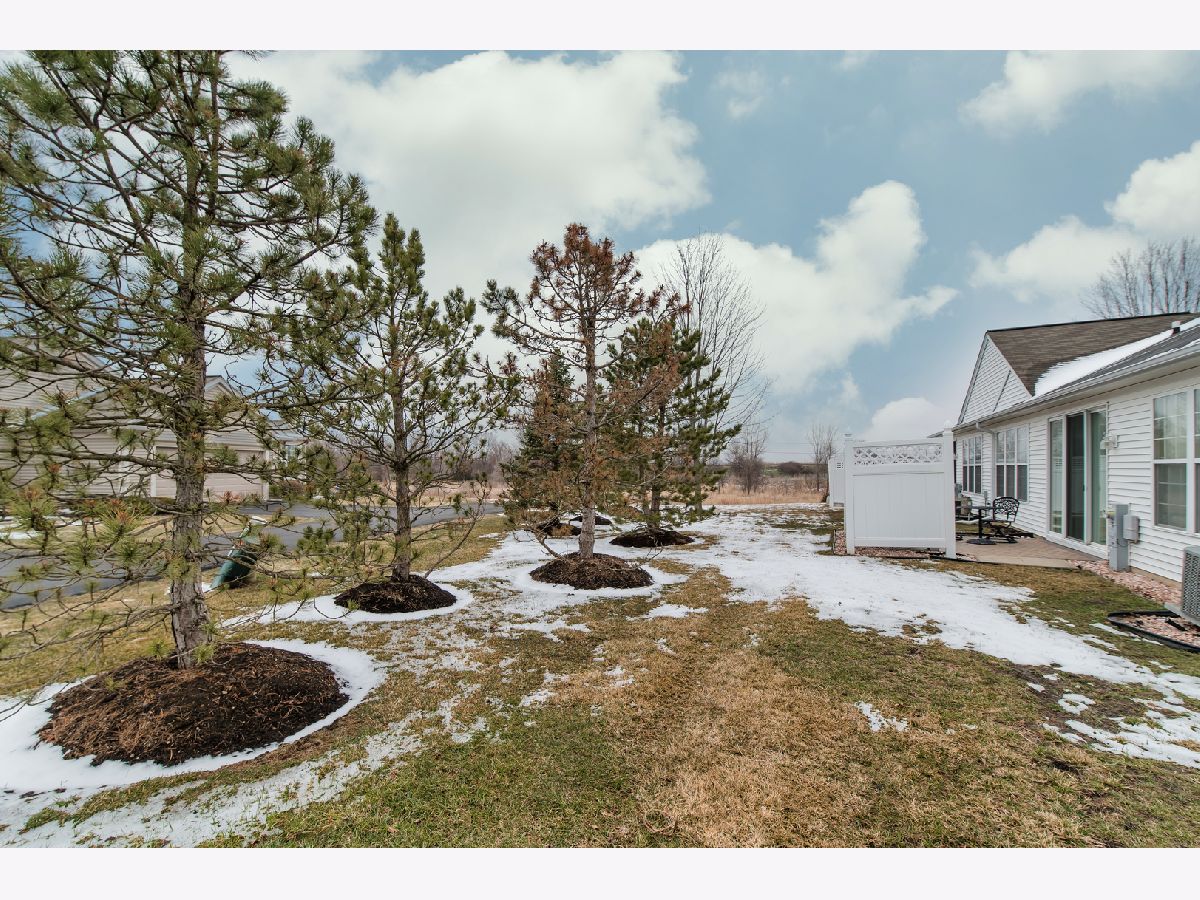
| Corner Lot, Irregular Lot | |
| 9879 | |
| — | |
| Full | |
| Solar Tubes/Light Tubes, First Floor Bedroom, First Floor Laundry, Walk-In Closet(s), Ceilings - 9 Foot, Granite Counters, Separate Dining Room | |
| Range, Dishwasher, Refrigerator, Washer, Dryer, Disposal, Range Hood | |
| Not in DB | |
| — | |
| — | |
| — |
Tax History
| Year | Property Taxes |
|---|---|
| 2014 | $4,083 |
| 2021 | $4,217 |
Contact Agent
Nearby Similar Homes
Nearby Sold Comparables
11204 Bellflower Lane, Huntley, Illinois 60142

Sold
$174,000
2 beds / 2.0 baths / 1,570 ft2
Condos/Townhomes / Built: 2003
4599
11206 Bellflower Lane, Huntley, Illinois 60142
Sold
$79,900
2 beds / 2.0 baths / 1,289 ft2
Condos/Townhomes / Built: 2003
5343
11208 Bellflower Lane, Huntley, Illinois 60142
Sold
$309,900
2 beds / 2.0 baths / 1,542 ft2
Condos/Townhomes / Built: 2003
1315
11214 Bellflower Lane, Huntley, Illinois 60142
Sold
$299,900
2 beds / 2.0 baths / 1,577 ft2
Condos/Townhomes / Built: 2003
998
11214 Bellflower Lane, Huntley, Illinois 60142
Sold
$179,900
2 beds / 2.0 baths / 1,550 ft2
Condos/Townhomes / Built: 2003
6109
11270 Heatherdale Lane, Huntley, Illinois 60142
Sold
$229,900
2 beds / 2.0 baths / 1,542 ft2
Condos/Townhomes / Built: 2003
2577
Contact Agent
Listing Provided By
Huntley Realty
