

11204 Bellflower Lane, Huntley, Illinois 60142
Subdivision > Del Webb Sun City
Sorry, we are updating photos, please update this page in 15 minutes
$171,000
|
Sold
|
|
| Status: | Closed |
| Sqft: | 1,570 |
| Cost/Sqft: | $111 |
| Beds: | 2 |
| Baths: | 2 |
| Year Built: | 2003 |
| Property Taxes: | $4,083 |
| Days On Market: | 4599 |
| Lot Size: | 0,00 |
Description
This popular Dunham Model End Unit on Premium Lot offers one of the best open flr plans. Granite countertops, 2 ft extended Mstr Bdrm w/tray ceiling; French doors to den; solar bathroom lighting; raised bathroom ctops; grab bars in bathroom; privacy fence & more. Community Clubs, Organizations & miles of walking paths. It won't be just the home you're buying...It's the Del Webb unique lifestyle experience. I90 access!
Property Specifics
| Condos/Townhomes | |
| 1 | |
| — | |
| 2003 | |
| None | |
| Vinyl Siding | |
| Asphalt | |
| DUNHAM | |
| No | |
| — |
| Mc Henry | |
| Del Webb Sun City | |
| 284 / Monthly | |
| Insurance, Clubhouse, Exercise Facilities, Pool, Exterior Maintenance, Lawn Care, Scavenger, Snow Removal | |
| Public | |
| Public Sewer | |
| Central Air | |
| Natural Gas, Forced Air | |
| 08579240 | |
| 1832126004 |
Property History
| DATE: | EVENT: | PRICE: | SOURCE: |
|---|---|---|---|
| 25 Jun, 2014 | Sold | $171,000 | MRED MLS |
| 24 Apr, 2014 | Under contract | $174,000 | MRED MLS |
| 7 Apr, 2014 | Listed for sale | $174,000 | MRED MLS |
| 30 Apr, 2021 | Sold | $245,000 | MRED MLS |
| 21 Mar, 2021 | Under contract | $242,900 | MRED MLS |
| 18 Mar, 2021 | Listed for sale | $242,900 | MRED MLS |
Sorry, we are updating photos, please update this page in 15 minutes
Room Specifics
All Bedroom Info:
Total Bedrooms: 2
Bedrooms Above Ground: 2
Bedrooms Below Ground: 0
Total Bedrooms: 2
Bedrooms Above Ground: 2
Bedrooms Below Ground: 0
Second Bedroom Info:
Dimensions: —
Location: —Dimensions: —
Floor Type: Carpet
Bathroom Info:
Full Bathrooms: 2
Partial Bathrooms: 0Full Bathrooms: 2
Bathroom Amenities: Separate Shower, Double Sink
Bathroom in Basement: 0
Dining Room Info:
Dimensions: —
Location: —Dimensions: —
Floor Type: Carpet
Kitchen Info:
Dimensions: —
Location: —Dimensions: —
Floor Type: Vinyl
Features: Eating Area-Table Space, Pantry-Closet
Laundry Room Info:
Dimensions: —
Location: —Dimensions: —
Floor Type: Vinyl
Family Room Info:
Dimensions: —
Location: —Dimensions: —
Floor Type: Carpet
Additional Rooms Info:
Rooms: Den
Basement: NoneRooms: Den
Other Specifics
| 2 | |
| Concrete Perimeter | |
| Garage | |
| — | |
| — | |
| — | |
| Patio, End Unit | |
| Irregular Lot | |
| 9879 SF | |
| — | |
| Full | |
| Solar Tubes/Light Tubes, First Floor Bedroom, First Floor Laundry, First Floor Full Bath | |
| Range, Dishwasher, Refrigerator, Washer, Dryer, Disposal | |
| Not in DB | |
| — | |
| Exercise Room, Golf Course, Park, Indoor Pool, Pool, Restaurant, Tennis Court(s) | |
| — |
Tax History
| Year | Property Taxes |
|---|---|
| 2014 | $4,083 |
| 2021 | $4,217 |
Contact Agent
Nearby Similar Homes
Nearby Sold Comparables
11204 Bellflower Lane, Huntley, Illinois 60142
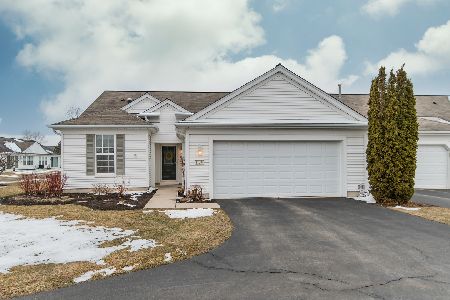
Sold
$242,900
2 beds / 2.0 baths / 1,550 ft2
Condos/Townhomes / Built: 2003
2062
11206 Bellflower Lane, Huntley, Illinois 60142

Sold
$79,900
2 beds / 2.0 baths / 1,289 ft2
Condos/Townhomes / Built: 2003
5343
11208 Bellflower Lane, Huntley, Illinois 60142
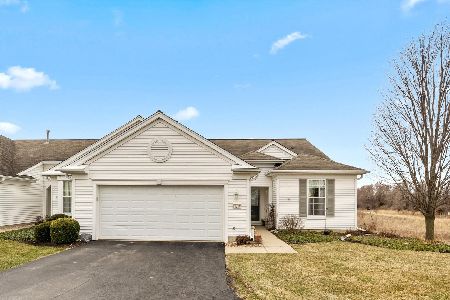
Sold
$309,900
2 beds / 2.0 baths / 1,542 ft2
Condos/Townhomes / Built: 2003
1315
11214 Bellflower Lane, Huntley, Illinois 60142
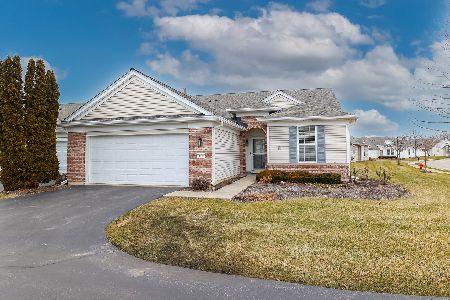
Sold
$299,900
2 beds / 2.0 baths / 1,577 ft2
Condos/Townhomes / Built: 2003
998
11214 Bellflower Lane, Huntley, Illinois 60142
Sold
$179,900
2 beds / 2.0 baths / 1,550 ft2
Condos/Townhomes / Built: 2003
6109
11270 Heatherdale Lane, Huntley, Illinois 60142
Sold
$229,900
2 beds / 2.0 baths / 1,542 ft2
Condos/Townhomes / Built: 2003
2577
Contact Agent
Listing Provided By
Coldwell Banker The Real Estate Group
