

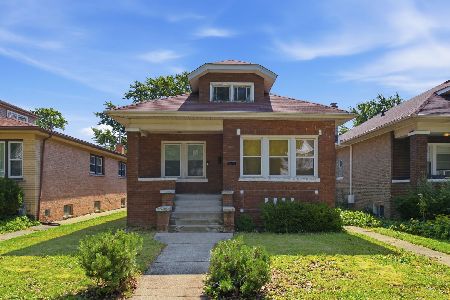
1121 Highland Avenue, Oak Park, Illinois 60304
Sorry, we are updating photos, please update this page in 15 minutes
$450,000
|
Sold
|
|
| Status: | Closed |
| Sqft: | 0 |
| Cost/Sqft: | — |
| Beds: | 4 |
| Baths: | 3 |
| Year Built: | 1909 |
| Property Taxes: | $8,504 |
| Days On Market: | 4819 |
| Lot Size: | 0,11 |
Description
INCREDIBLE TOTAL RENOVATION OF THIS 4 BEDROOM & 3 BATH OPEN FLOORED PLAN HOME. CHEF'S KITCHEN THAT IS OPEN TO THE DINING ROOM WHICH IS OPEN TO THE LARGE LIVING ROOM. ALL NEW: HIGH EFFICIENCY FURNACE & C/A UNITS, HWH, 200 AMP ELECTRIC, PLUMBING, ELECTRIC, WATER SERVICE, SUMP & EJECTOR PITS, LANDSCAPING, FENCE, SIDEWALKS, ROOF, PATIO....NOT TO BE MISSED!!!
Property Specifics
| Single Family | |
| — | |
| Farmhouse | |
| 1909 | |
| Full | |
| Vinyl Siding, Clad Trim | |
| Asphalt | |
| FARMHOUSE | |
| No | |
| 0.11 |
| Cook | |
| — | |
| 0 / Not Applicable | |
| None | |
| Lake Michigan | |
| Public Sewer | |
| Central Air | |
| Natural Gas, Forced Air | |
| 08427242 | |
| 16173170270000 |
Nearby Schools
| NAME: | DISTRICT: | DISTANCE: | |
|---|---|---|---|
|
Grade School
Irving Elementary School |
97 | — | |
|
Middle School
Percy Julian Middle School |
97 | Not in DB | |
|
High School
Oak Park & River Forest High Sch |
200 | Not in DB | |
Property History
| DATE: | EVENT: | PRICE: | SOURCE: |
|---|---|---|---|
| 26 Feb, 2013 | Sold | $120,000 | MRED MLS |
| 13 Feb, 2013 | Under contract | $120,000 | MRED MLS |
| 11 Feb, 2013 | Listed for sale | $120,000 | MRED MLS |
| 11 Oct, 2013 | Sold | $450,000 | MRED MLS |
| 30 Aug, 2013 | Under contract | $469,800 | MRED MLS |
| 22 Aug, 2013 | Listed for sale | $469,800 | MRED MLS |
Sorry, we are updating photos, please update this page in 15 minutes
Room Specifics
All Bedroom Info:
Total Bedrooms: 4
Bedrooms Above Ground: 4
Bedrooms Below Ground: 0
Total Bedrooms: 4
Bedrooms Above Ground: 4
Bedrooms Below Ground: 0
Second Bedroom Info:
Dimensions: —
Location: —Dimensions: —
Floor Type: Hardwood
Third Bedroom Info:
Dimensions: —
Location: —Dimensions: —
Floor Type: Hardwood
Fourth Bedroom Info:
Dimensions: —
Location: —Dimensions: —
Floor Type: Hardwood
Bathroom Info:
Full Bathrooms: 3
Partial Bathrooms: 0Full Bathrooms: 3
Bathroom Amenities: —
Bathroom in Basement: 0
Dining Room Info:
Dimensions: —
Location: —Dimensions: —
Floor Type: Hardwood
Kitchen Info:
Dimensions: —
Location: —Dimensions: —
Floor Type: Hardwood
Features: Eating Area-Breakfast Bar
Laundry Room Info:
Dimensions: —
Location: —Dimensions: —
Floor Type: Ceramic Tile
Living Room Info:
Dimensions: —
Location: —Dimensions: —
Floor Type: Hardwood
Family Room Info:
Dimensions: —
Location: —Dimensions: —
Floor Type: Carpet
Additional Rooms Info:
Rooms: Eating Area, Foyer, Storage
Basement: FullRooms: Eating Area, Foyer, Storage
Other Specifics
| 2 | |
| — | |
| Garage | |
| — | |
| — | |
| — | |
| Patio | |
| Fenced Yard, Landscaped | |
| 37 X 127 | |
| — | |
| Full | |
| Hardwood Floors, First Floor Bedroom, First Floor Full Bath | |
| Range, Microwave, Dishwasher, Refrigerator, Disposal, Stainless Steel Appliance(s) | |
| Not in DB | |
| Sidewalks, Street Lights, Street Paved | |
| — | |
| — |
Tax History
| Year | Property Taxes |
|---|---|
| 2013 | $7,679 |
| 2013 | $8,504 |
Contact Agent
Nearby Similar Homes
1032 Ridgeland Avenue, Oak Park, Illinois 60304
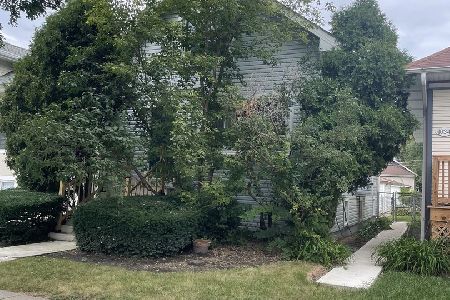
For Sale
$275,000
2 beds / 1.0 baths / 1,547 ft2
Single Family / Built: 1912
44
1154 Elmwood Avenue, Oak Park, Illinois 60304

For Sale
$725,000
4 beds / 3.0 baths / 1,926 ft2
Single Family / Built: 1918
59
1166 Elmwood Avenue, Oak Park, Illinois 60304
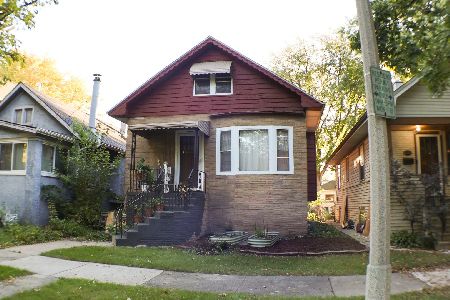
For Sale
$430,000
3 beds / 1.1 baths / 1,125 ft2
Single Family / Built: 1917
16
1227 Highland Avenue, Berwyn, Illinois 60402
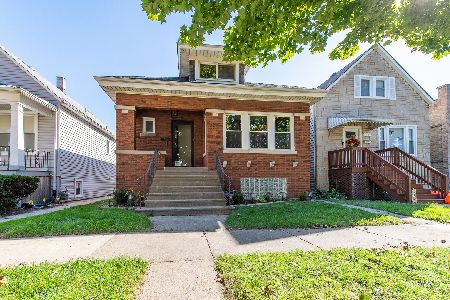
For Sale
$389,000
3 beds / 2.0 baths / 2,650 ft2
Single Family / Built: 1916
26
1041 Elmwood Avenue, Oak Park, Illinois 60304
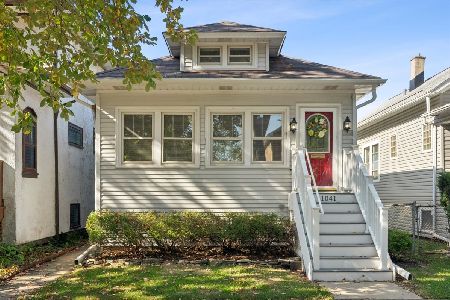
For Sale
$410,000
2 beds / 1.0 baths / 1,024 ft2
Single Family / Built: 1919
5
1112 Taylor Avenue, Oak Park, Illinois 60304
For Sale
$299,900
2 beds / 2.0 baths / 978 ft2
Single Family / Built: 1923
106
Nearby Sold Comparables
1121 Highland Avenue, Oak Park, Illinois 60304

Sold
$120,000
3 beds / 2.0 baths / 1,542 ft2
Single Family / Built: 1909
5011
1119 Highland Avenue, Oak Park, Illinois 60304
Sold
$324,000
2 beds / 2.0 baths / 0 ft2
Single Family / Built: 1921
4136
1123 Highland Avenue, Oak Park, Illinois 60304
Sold
$349,900
3 beds / 1.1 baths / 0 ft2
Single Family / Built: —
6936
1117 Highland Avenue, Oak Park, Illinois 60304
Sold
$329,900
3 beds / 1.0 baths / 1,330 ft2
Single Family / Built: 1920
4863
1115 Highland Avenue, Oak Park, Illinois 60304
Sold
$299,000
3 beds / 2.0 baths / 0 ft2
Single Family / Built: 1921
4151
1135 Highland Avenue, Oak Park, Illinois 60304
Sold
$275,900
2 beds / 2.0 baths / 0 ft2
Single Family / Built: —
6878
Contact Agent
Listing Provided By
RE/MAX In The Village Realtors
