

1121 Lillian Lane, West Chicago, Illinois 60185
Subdivision > Willow Creek
Sorry, we are updating photos, please update this page in 15 minutes
$169,900
|
Sold
|
|
| Status: | Closed |
| Sqft: | 1,373 |
| Cost/Sqft: | $124 |
| Beds: | 2 |
| Baths: | 4 |
| Year Built: | 1998 |
| Property Taxes: | $5,653 |
| Days On Market: | 4398 |
| Lot Size: | 0,00 |
Description
Clean, smart and ready to move in under value listed home with 3 full baths plus half bath and full finished basement with extra storage and full bath and possible bedroom! Back yard opens to nice green space! 1st floor laundry, 2 car garage...huge loft area for possible 3rd bedroom if needed.. Everything you ever wanted! Hurry and claim your new home today..
Property Specifics
| Condos/Townhomes | |
| 2 | |
| — | |
| 1998 | |
| Full | |
| Aluminum Siding, Vinyl Siding, Steel Siding | |
| Asphalt | |
| — | |
| No | |
| — |
| Du Page | |
| Willow Creek | |
| 184 / Monthly | |
| Exterior Maintenance, Lawn Care, Snow Removal | |
| Lake Michigan | |
| Public Sewer | |
| Central Air | |
| Natural Gas, Forced Air | |
| 08754757 | |
| 0133416161 |
Nearby Schools
| NAME: | DISTRICT: | DISTANCE: | |
|---|---|---|---|
|
Grade School
Wegner Elementary School |
33 | — | |
|
High School
Community High School |
94 | Not in DB | |
Property History
| DATE: | EVENT: | PRICE: | SOURCE: |
|---|---|---|---|
| 23 Feb, 2015 | Sold | $169,900 | MRED MLS |
| 10 Nov, 2014 | Under contract | $169,900 | MRED MLS |
| 16 Oct, 2014 | Listed for sale | $169,900 | MRED MLS |
| 30 Jun, 2023 | Sold | $305,000 | MRED MLS |
| 14 May, 2023 | Under contract | $294,500 | MRED MLS |
| 11 May, 2023 | Listed for sale | $294,500 | MRED MLS |
Sorry, we are updating photos, please update this page in 15 minutes
Room Specifics
All Bedroom Info:
Total Bedrooms: 3
Bedrooms Above Ground: 2
Bedrooms Below Ground: 1
Total Bedrooms: 3
Bedrooms Above Ground: 2
Bedrooms Below Ground: 1
Second Bedroom Info:
Dimensions: —
Location: —Dimensions: —
Floor Type: Carpet
Third Bedroom Info:
Dimensions: —
Location: —Dimensions: —
Floor Type: Carpet
Bathroom Info:
Full Bathrooms: 4
Partial Bathrooms: 1Full Bathrooms: 4
Bathroom Amenities: —
Bathroom in Basement: 1
Dining Room Info:
Dimensions: —
Location: —Dimensions: —
Floor Type: Carpet
Kitchen Info:
Dimensions: —
Location: —Dimensions: —
Floor Type: Hardwood
Features: Eating Area-Breakfast Bar, Pantry-Closet
Laundry Room Info:
Dimensions: —
Location: —Dimensions: —
Floor Type: Vinyl
Living Room Info:
Dimensions: —
Location: —Dimensions: —
Floor Type: Carpet
Additional Rooms Info:
Rooms: Loft
Basement: FullRooms: Loft
Other Specifics
| 2 | |
| Concrete Perimeter | |
| Garage | |
| — | |
| — | |
| — | |
| Patio, Storms/Screens | |
| — | |
| 1447 | |
| — | |
| Full | |
| Vaulted/Cathedral Ceilings, Hardwood Floors, First Floor Laundry, Laundry Hook-Up in Unit | |
| Range, Microwave, Dishwasher, Refrigerator, Washer, Dryer, Disposal | |
| Not in DB | |
| — | |
| — | |
| — |
Tax History
| Year | Property Taxes |
|---|---|
| 2015 | $5,653 |
| 2023 | $6,406 |
Contact Agent
Nearby Similar Homes
1004 Charlestowne Drive, West Chicago, Illinois 60185
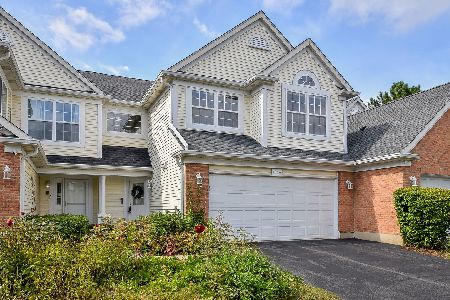
For Sale
$339,900
2 beds / 2.1 baths / 1,583 ft2
Condos/Townhomes / Built: 1999
37
1005 Tara Lane, West Chicago, Illinois 60185
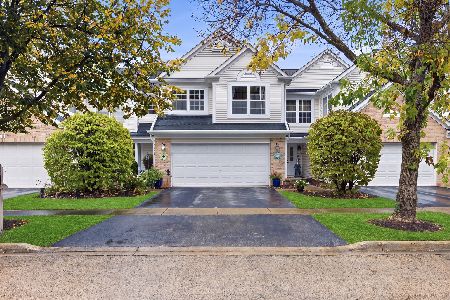
For Sale
$350,000
3 beds / 2.1 baths / 1,600 ft2
Condos/Townhomes / Built: 1997
15
Nearby Sold Comparables
1123 Lillian Lane, West Chicago, Illinois 60185

Sold
$184,900
3 beds / 2.0 baths / 1,637 ft2
Condos/Townhomes / Built: 1999
4350
1119 Lillian Lane, West Chicago, Illinois 60185
Sold
$168,500
2 beds / 2.2 baths / 1,583 ft2
Condos/Townhomes / Built: 1999
4725
1123 Lillian Lane, West Chicago, Illinois 60185

Sold
$239,000
3 beds / 2.0 baths / 1,637 ft2
Condos/Townhomes / Built: 1999
1964
1123 Lillian Lane, West Chicago, Illinois 60185

Sold
$292,000
3 beds / 2.0 baths / 1,637 ft2
Condos/Townhomes / Built: 1999
1579
1119 Lillian Lane, West Chicago, Illinois 60185

Sold
$288,000
3 beds / 2.2 baths / 1,583 ft2
Condos/Townhomes / Built: 1999
1450
1121 Lillian Lane, West Chicago, Illinois 60185

Sold
$294,500
2 beds / 3.1 baths / 1,373 ft2
Condos/Townhomes / Built: 1998
1269
Contact Agent
Listing Provided By
Realty Executives Premiere
