

1121 Orangery Court, Carol Stream, Illinois 60188
Subdivision > Fountains At Town Center
Sorry, we are updating photos, please update this page in 15 minutes
$217,000
|
Sold
|
|
| Status: | Closed |
| Sqft: | 1,772 |
| Cost/Sqft: | $127 |
| Beds: | 3 |
| Baths: | 3 |
| Year Built: | 2006 |
| Property Taxes: | $5,059 |
| Days On Market: | 4441 |
| Lot Size: | 0,00 |
Description
Awesome Townhome Available Immediately! Beautiful upgraded Kitchen cabinets with granite countertops and stainless steel appliances! Hardwood floors in Kitchen and Dining room area! Fireplace with stone front! Two Bedrooms upstairs plus loft and third bedroom in lower level or could be weightroom or extra family room! Walk to restaurants, New fitness center & town center! Parks and Bike trails everywhere! Hurry home!
Property Specifics
| Condos/Townhomes | |
| 3 | |
| — | |
| 2006 | |
| Walkout | |
| Vinyl Siding, Brick | |
| Asphalt | |
| BUCKINGHAM | |
| No | |
| — |
| Du Page | |
| Fountains At Town Center | |
| 163 / Monthly | |
| Insurance, Exterior Maintenance, Lawn Care, Snow Removal | |
| Lake Michigan | |
| Public Sewer | |
| Central Air | |
| Natural Gas, Forced Air | |
| 08713365 | |
| 0220312067 |
Nearby Schools
| NAME: | DISTRICT: | DISTANCE: | |
|---|---|---|---|
|
Grade School
Cloverdale Elementary School |
93 | — | |
|
Middle School
Stratford Middle School |
93 | Not in DB | |
|
High School
Glenbard North High School |
87 | Not in DB | |
Property History
| DATE: | EVENT: | PRICE: | SOURCE: |
|---|---|---|---|
| 5 Jun, 2009 | Sold | $211,900 | MRED MLS |
| 8 May, 2009 | Under contract | $211,900 | MRED MLS |
| 6 May, 2009 | Listed for sale | $211,900 | MRED MLS |
| 7 Nov, 2014 | Sold | $217,000 | MRED MLS |
| 25 Sep, 2014 | Under contract | $224,900 | MRED MLS |
| — | Last price change | $229,900 | MRED MLS |
| 28 Aug, 2014 | Listed for sale | $229,900 | MRED MLS |
| 10 Sep, 2018 | Sold | $241,500 | MRED MLS |
| 24 Jul, 2018 | Under contract | $246,000 | MRED MLS |
| — | Last price change | $249,900 | MRED MLS |
| 15 Jul, 2018 | Listed for sale | $249,900 | MRED MLS |
Sorry, we are updating photos, please update this page in 15 minutes
Room Specifics
All Bedroom Info:
Total Bedrooms: 3
Bedrooms Above Ground: 3
Bedrooms Below Ground: 0
Total Bedrooms: 3
Bedrooms Above Ground: 3
Bedrooms Below Ground: 0
Second Bedroom Info:
Dimensions: —
Location: —Dimensions: —
Floor Type: Carpet
Third Bedroom Info:
Dimensions: —
Location: —Dimensions: —
Floor Type: Ceramic Tile
Bathroom Info:
Full Bathrooms: 3
Partial Bathrooms: 1Full Bathrooms: 3
Bathroom Amenities: —
Bathroom in Basement: 0
Kitchen Info:
Dimensions: —
Location: —Dimensions: —
Floor Type: Hardwood
Features: Eating Area-Table Space
Living Room Info:
Dimensions: —
Location: —Dimensions: —
Floor Type: Carpet
Family Room Info:
Dimensions: —
Location: —Dimensions: —
Floor Type: Carpet
Additional Rooms Info:
Rooms: Loft
Basement: WalkoutRooms: Loft
Other Specifics
| 2 | |
| Concrete Perimeter | |
| Garage | |
| — | |
| — | |
| — | |
| Balcony | |
| Landscaped | |
| COMMON | |
| — | |
| Full | |
| Hardwood Floors, Second Floor Laundry, Laundry Hook-Up in Unit | |
| Range, Microwave, Refrigerator, Washer, Dryer, Disposal | |
| Not in DB | |
| — | |
| Park, Restaurant | |
| — |
Tax History
| Year | Property Taxes |
|---|---|
| 2009 | $6,131 |
| 2014 | $5,059 |
| 2018 | $6,035 |
Contact Agent
Nearby Similar Homes
230 Klein Creek Court, Carol Stream, Illinois 60188
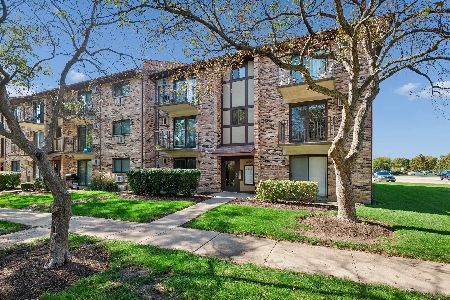
For Sale
$199,999
2 beds / 1.1 baths / 845 ft2
Condos/Townhomes / Built: 1982
1
232 Klein Creek Court, Carol Stream, Illinois 60188
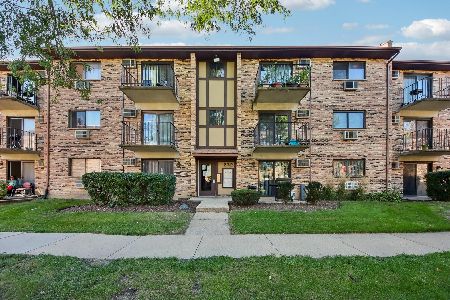
For Sale
$200,000
2 beds / 1.1 baths / 845 ft2
Condos/Townhomes / Built: 1982
17
230 Klein Creek Court, Carol Stream, Illinois 60188
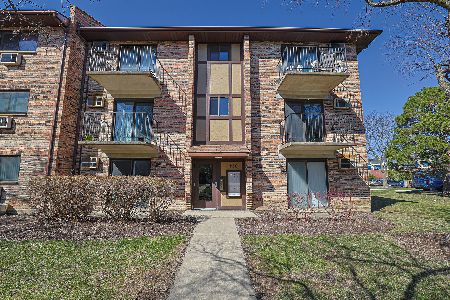
For Sale
$198,000
2 beds / 1.1 baths / 845 ft2
Condos/Townhomes / Built: 1982
40
147 Elk Trail, Carol Stream, Illinois 60188
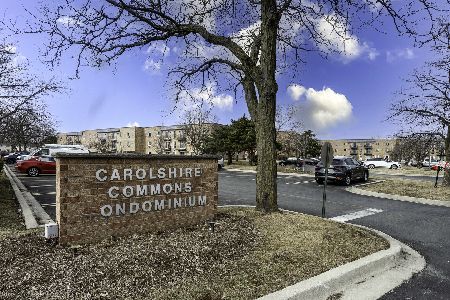
For Sale
$147,700
1 beds / 1.0 baths / 776 ft2
Condos/Townhomes / Built: 1980
107
105 Elk Trail, Carol Stream, Illinois 60188
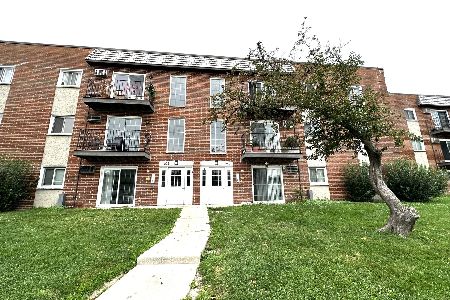
For Sale
$149,900
1 beds / 1.0 baths / 776 ft2
Condos/Townhomes / Built: 1979
78
107 Elk Trail, Carol Stream, Illinois 60188
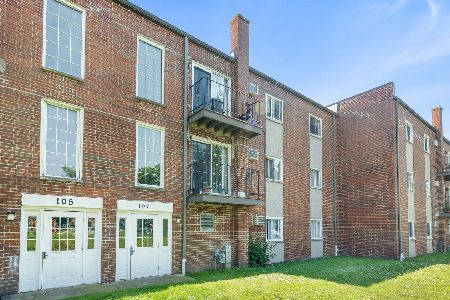
For Sale
$169,000
2 beds / 1.0 baths / 894 ft2
Condos/Townhomes / Built: 1979
22
Nearby Sold Comparables
1121 Orangery Court, Carol Stream, Illinois 60188

Sold
$246,000
3 beds / 2.1 baths / 2,162 ft2
Condos/Townhomes / Built: 2006
3024
1092 Orangery, Carol Stream, Illinois 60188
Sold
$289,995
2 beds / 2.1 baths / 0 ft2
Condos/Townhomes / Built: —
7287
1119 Orangery Court, Carol Stream, Illinois 60188
Sold
$229,900
3 beds / 2.1 baths / 2,200 ft2
Condos/Townhomes / Built: 2006
4621
1119 Orangery Court, Carol Stream, Illinois 60188
Sold
$257,000
3 beds / 2.1 baths / 2,200 ft2
Condos/Townhomes / Built: 2006
2613
1131 Orangery Court, Carol Stream, Illinois 60188
Sold
$259,000
4 beds / 2.1 baths / 2,309 ft2
Condos/Townhomes / Built: 2006
2620
1131 Orangery Court, Carol Stream, Illinois 60188
Sold
$219,900
3 beds / 2.1 baths / 0 ft2
Condos/Townhomes / Built: 2006
6207
Contact Agent
Listing Provided By
RE/MAX All Pro
