

1121 State Street, Bloomington, Illinois 61701


$166,500
|
Sold
|
|
| Status: | Closed |
| Sqft: | 1,021 |
| Cost/Sqft: | $169 |
| Beds: | 2 |
| Baths: | 2 |
| Year Built: | 1953 |
| Property Taxes: | $2,907 |
| Lot Size: | 0,10 |
Description
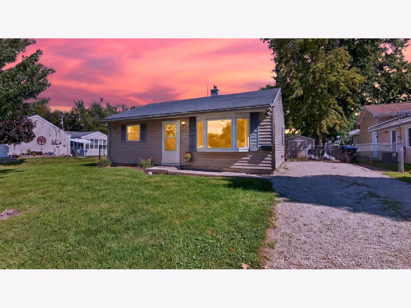
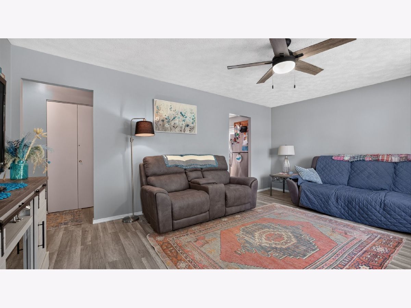
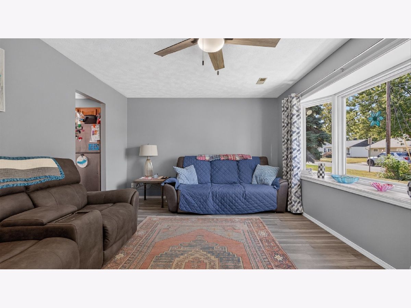
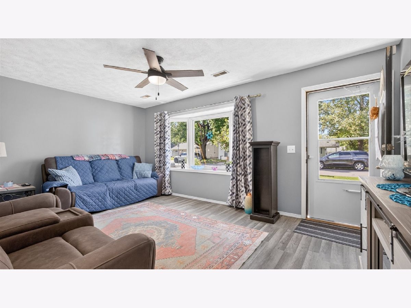
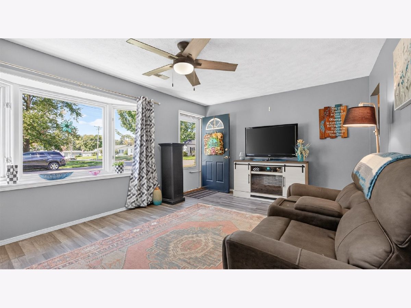
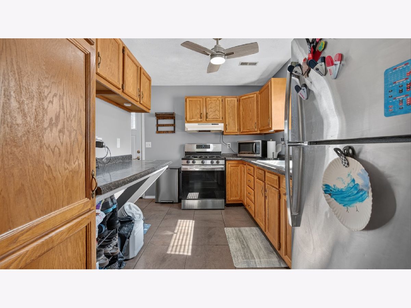
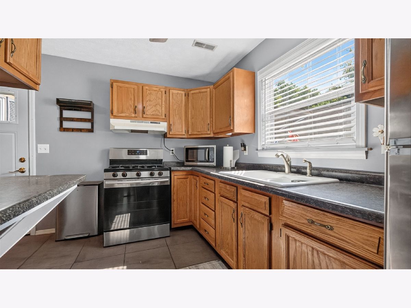
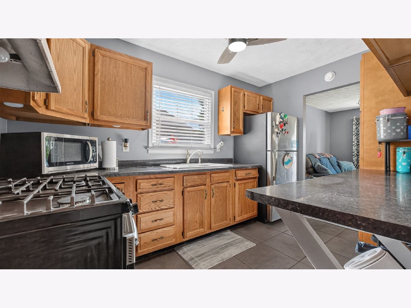
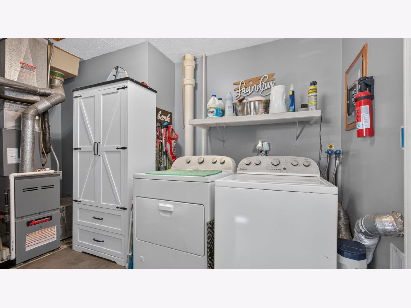
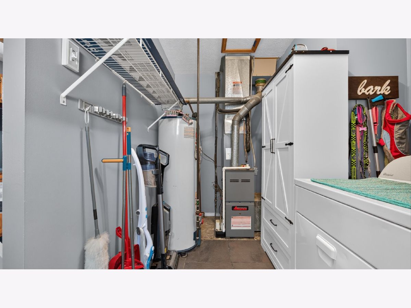
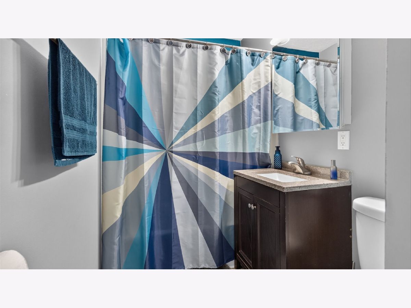
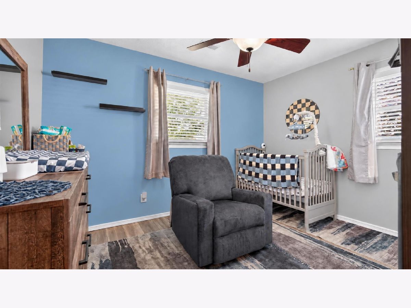
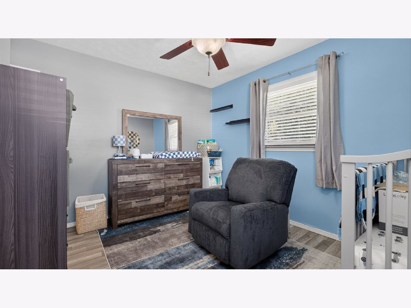
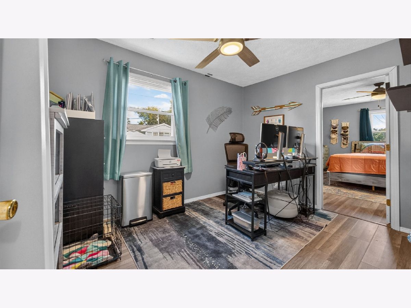
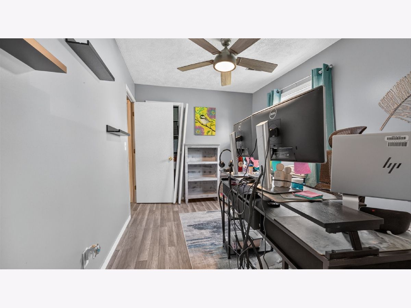
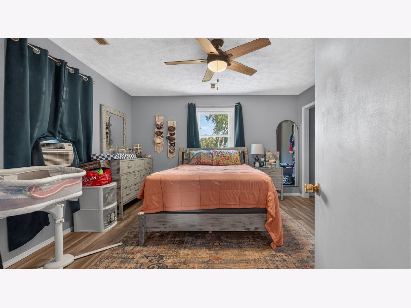
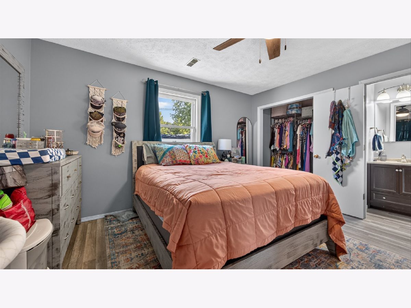
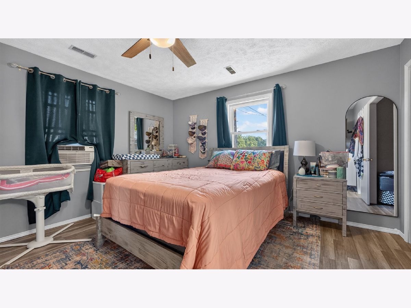
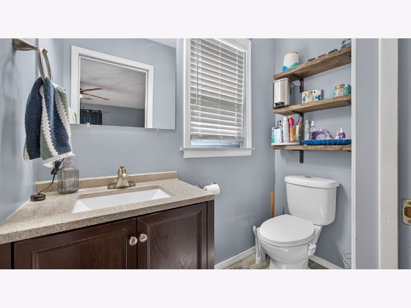
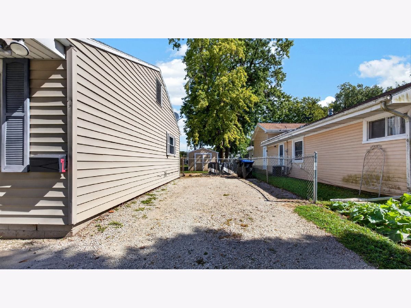
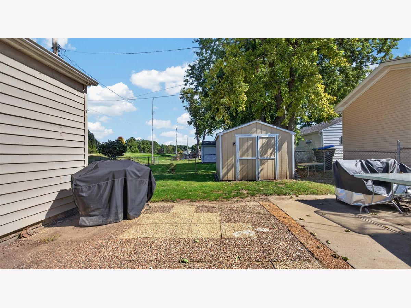
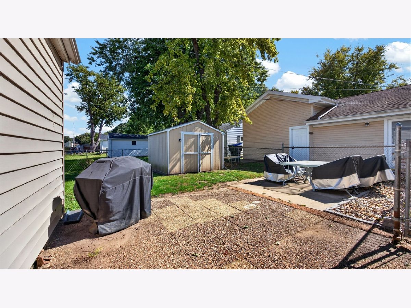
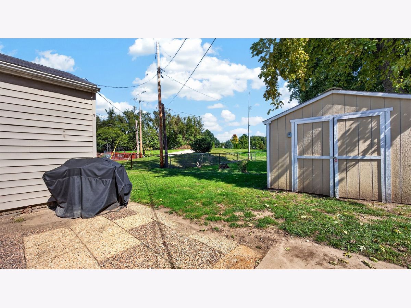
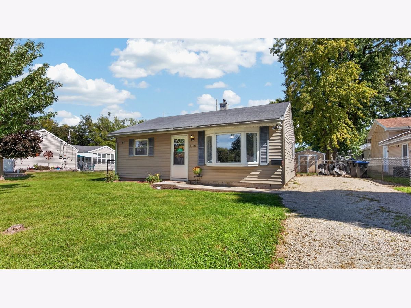
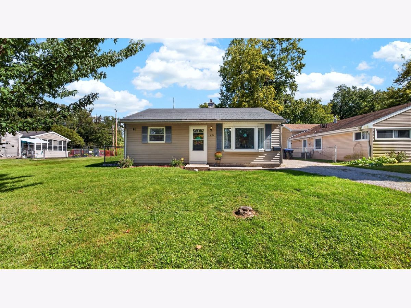
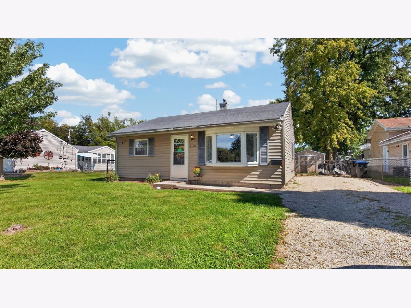
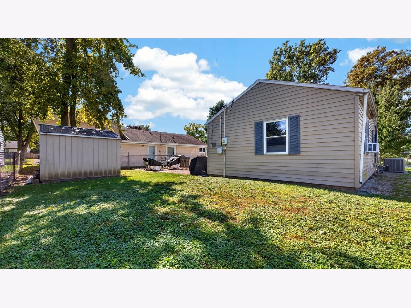
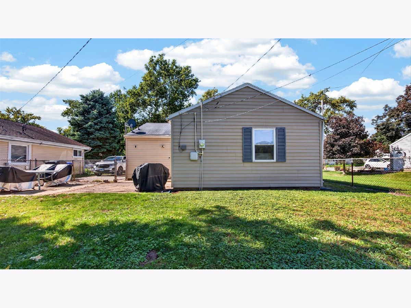
Great location - check. One-floor living - check. Move-in ready - check. Whether you are looking for your first home or looking to downsize this is the home for you! From the moment you enter you just know this is "home". The large living room, with beautiful bay window, leads into a galley kitchen with plenty of cabinet and counter space. Behind the kitchen you will find the washer/dryer, mechanicals, and back door leading to a nice patio. Also off the living room you will find the full-bath, second bedroom, and the large primary suite complete with large closet and half-bath. To enter the primary bedroom you go through what could be used as a third bedroom (tandem) or the perfect space for home office. Many nice updates include: most flooring, interior painting, most lighting including ceiling fans, new toilets, landscaping, new backdoors, some newer window treatments.
Property Specifics
| Single Family | |
| — | |
| Ranch | |
| 1953 | |
| None | |
| Vinyl Siding | |
| — | |
| — | |
| No | |
| 0.1 |
| — | |
| Not Applicable | |
| 0 / Not Applicable | |
| None | |
| Public | |
| Public Sewer | |
| Central Air | |
| Gas | |
| 12770002 | |
| 1434376001 |
Nearby Schools
| NAME: | DISTRICT: | DISTANCE: | |
|---|---|---|---|
|
Grade School
Washington Elementary |
87 | — | |
|
Middle School
Bloomington Junior High School |
87 | Not in DB | |
|
High School
Bloomington High School |
87 | Not in DB | |
Room Specifics
Total Bedrooms: 2
Bedrooms Above Ground: 2
Bedrooms Below Ground: 0
Dimensions: 14X14
Floor Type: Laminate
Dimensions: 11X10
Floor Type: Laminate
Full Bathrooms: 2
Bathroom Amenities: —
Bathroom in Basement: 0
Dimensions: 11X7
Floor Type: Ceramic Tile
Dimensions: 17X11
Floor Type: Wood Laminate
Rooms: Office
Name: Office
Dimensions: 11X9
Floor Type: Wood Laminate
Other Specifics
| — | |
| — | |
| Other | |
| — | |
| — | |
| — | |
| — | |
| — | |
| 50X91 | |
| — | |
| Half | |
| — | |
| — | |
| Not in DB | |
| — | |
| — | |
| — |
Contact Agent
Nearby Similar Homes

Nearby Sold Comparables



Contact Agent
Listing Provided By
RE/MAX Rising
