

11213 Normandy Avenue, Worth, Illinois 60482
$176,000
|
Sold
|
|
| Status: | Closed |
| Sqft: | 1,326 |
| Cost/Sqft: | $136 |
| Beds: | 2 |
| Baths: | 2 |
| Year Built: | 1956 |
| Property Taxes: | $6,112 |
| Days On Market: | 2955 |
| Lot Size: | 0,31 |
Description
Sprawling ranch home on beautiful DOUBLE lot (100x133)! Two super roomy bedrooms and two bathrooms. Enjoy a comfortable family room in addition to the formal living room living room. Plenty of living space! Vinyl sided ranch offers updated eat-in kitchen with generous cabinet space and pass throughs to open it up and add natural light. Master bedroom doesn't disappoint with its size, windows, two closets and private updated bath! Family room has large windows with a great view of the beautiful fenced in yard and patio! Living room features hardwood floors and crown molding. Oversized 2 car detached garage plus additional attached storage shed AND an additional storage shed in yard. Hardwood floors, updated baths, 6 panel doors, ceramic tiles, white trim, and a lot more! Furnace and air about 2 years old. Fridg, stove and dishwasher all newer! Roof under 10 years.
Property Specifics
| Single Family | |
| — | |
| Ranch | |
| 1956 | |
| None | |
| Vinyl Siding | |
| Asphalt | |
| RANCH | |
| No | |
| 0.31 |
| Cook | |
| — | |
| 0 / Not Applicable | |
| None | |
| Lake Michigan | |
| Public Sewer | |
| Central Air | |
| Natural Gas, Forced Air | |
| 10100551 | |
| 24192150050000 |
Property History
| DATE: | EVENT: | PRICE: | SOURCE: |
|---|---|---|---|
| 30 Mar, 2015 | Sold | $125,000 | MRED MLS |
| 13 Jan, 2015 | Under contract | $127,900 | MRED MLS |
| — | Last price change | $131,000 | MRED MLS |
| 11 Sep, 2014 | Listed for sale | $144,900 | MRED MLS |
| 25 Jan, 2019 | Sold | $176,000 | MRED MLS |
| 16 Nov, 2018 | Under contract | $179,900 | MRED MLS |
| — | Last price change | $189,900 | MRED MLS |
| 1 Oct, 2018 | Listed for sale | $189,900 | MRED MLS |
Room Specifics
Total Bedrooms: 2
Bedrooms Above Ground: 2
Bedrooms Below Ground: 0
Dimensions: —
Floor Type: Wood Laminate
Full Bathrooms: 2
Bathroom Amenities: Separate Shower
Bathroom in Basement: —
Dimensions: —
Floor Type: Ceramic Tile
Features: Eating Area-Table Space
Dimensions: —
Floor Type: Hardwood
Dimensions: —
Floor Type: Carpet
Rooms: No additional rooms
Other Specifics
| 2 | |
| — | |
| Garage | |
| — | |
| — | |
| — | |
| Patio | |
| — | |
| 100 X 133.3 | |
| — | |
| Full | |
| — | |
| Range, Dishwasher, Refrigerator, Washer, Dryer | |
| Not in DB | |
| Street Lights, Street Paved | |
| — | |
| — |
Tax History
| Year | Property Taxes |
|---|---|
| 2015 | $4,851 |
| 2019 | $6,112 |
Contact Agent
Nearby Similar Homes
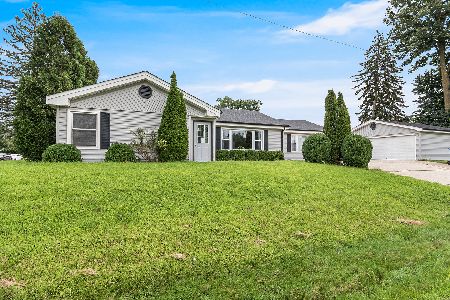
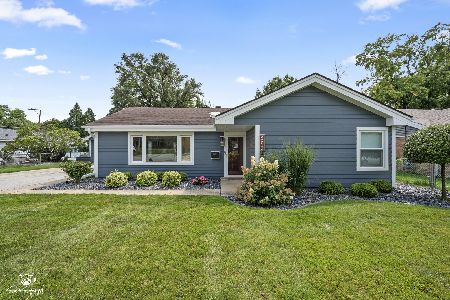
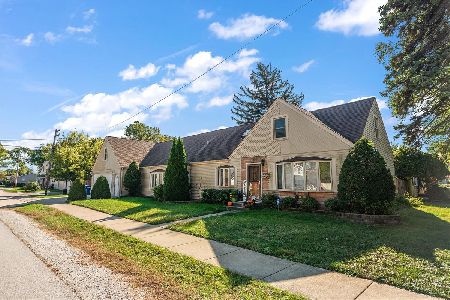
Nearby Sold Comparables


Contact Agent
Listing Provided By
RE/MAX 1st Service
