

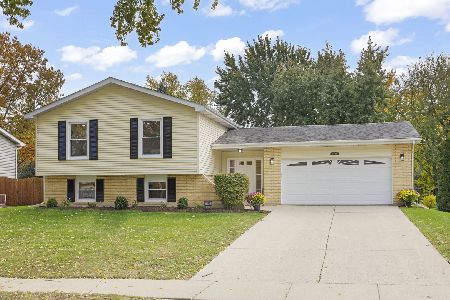
1122 Brentwood Lane, Wheaton, Illinois 60189
Sorry, we are updating photos, please update this page in 15 minutes
$368,000
|
Sold
|
|
| Status: | Closed |
| Sqft: | 1,344 |
| Cost/Sqft: | $272 |
| Beds: | 4 |
| Baths: | 3 |
| Year Built: | 1972 |
| Property Taxes: | $6,669 |
| Days On Market: | 3804 |
| Lot Size: | 0,00 |
Description
Rare "one of a kind" model w/open floor plan "completely rehabbed" fabulously updated 4 BR, 3 full bath w/pr master ba, hardwood fl thuout, all new kitchen, granite, SS appl, new plumbing, elect, drywall, flooring, lighting, everything! Second kit, br, and full ba w/living area or office in LL ideal for in-law arrangement/college student/nanny or guests w/walk-out sliding doors to fully fenced back yard. Meticulously maintained. Immaculate resurfaced 2 car garage. Must see!
Property Specifics
| Single Family | |
| — | |
| — | |
| 1972 | |
| Walkout | |
| Aluminum Siding, Vinyl Siding, Brick | |
| Asphalt | |
| — | |
| No | |
| — |
| Du Page | |
| — | |
| 0 / Not Applicable | |
| None | |
| Lake Michigan | |
| Public Sewer | |
| Central Air | |
| Natural Gas, Forced Air | |
| 09246363 | |
| 0527313005 |
Nearby Schools
| NAME: | DISTRICT: | DISTANCE: | |
|---|---|---|---|
|
Grade School
Wiesbrook Elementary School |
200 | — | |
|
Middle School
Hubble Middle School |
200 | Not in DB | |
|
High School
Wheaton Warrenville South H S |
200 | Not in DB | |
Property History
| DATE: | EVENT: | PRICE: | SOURCE: |
|---|---|---|---|
| 25 Jun, 2012 | Sold | $220,000 | MRED MLS |
| 4 Apr, 2012 | Under contract | $245,000 | MRED MLS |
| — | Last price change | $247,500 | MRED MLS |
| 14 Sep, 2011 | Listed for sale | $249,900 | MRED MLS |
| 19 Jul, 2016 | Sold | $368,000 | MRED MLS |
| 6 Jun, 2016 | Under contract | $365,000 | MRED MLS |
| 3 Jun, 2016 | Listed for sale | $365,000 | MRED MLS |
Sorry, we are updating photos, please update this page in 15 minutes
Room Specifics
All Bedroom Info:
Total Bedrooms: 4
Bedrooms Above Ground: 4
Bedrooms Below Ground: 0
Total Bedrooms: 4
Bedrooms Above Ground: 4
Bedrooms Below Ground: 0
Second Bedroom Info:
Dimensions: —
Location: —Dimensions: —
Floor Type: Hardwood
Third Bedroom Info:
Dimensions: —
Location: —Dimensions: —
Floor Type: Hardwood
Fourth Bedroom Info:
Dimensions: —
Location: —Dimensions: —
Floor Type: Hardwood
Bathroom Info:
Full Bathrooms: 3
Partial Bathrooms: 0Full Bathrooms: 3
Bathroom Amenities: —
Bathroom in Basement: 1
Dining Room Info:
Dimensions: —
Location: —Dimensions: —
Floor Type: Hardwood
Kitchen Info:
Dimensions: —
Location: —Dimensions: —
Floor Type: Hardwood
Features: Island
Laundry Room Info:
Dimensions: —
Location: —Dimensions: —
Floor Type: Other
Living Room Info:
Dimensions: —
Location: —Dimensions: —
Floor Type: Hardwood
Family Room Info:
Dimensions: —
Location: —Dimensions: —
Floor Type: Hardwood
Additional Rooms Info:
Rooms: Kitchen, Foyer
Basement: WalkoutRooms: Kitchen, Foyer
Other Specifics
| 2 | |
| Concrete Perimeter | |
| Garage | |
| — | |
| — | |
| — | |
| Patio | |
| Fenced Yard | |
| 75X134 | |
| — | |
| Full | |
| Skylight(s), Hardwood Floors, In-Law Arrangement | |
| Range, Microwave, Dishwasher, Refrigerator, Washer, Dryer, Stainless Steel Appliance(s) | |
| Not in DB | |
| — | |
| — | |
| — |
Tax History
| Year | Property Taxes |
|---|---|
| 2012 | $5,910 |
| 2016 | $6,669 |
Contact Agent
Nearby Similar Homes
1937 Nottingham Lane, Wheaton, Illinois 60189

For Sale
$609,000
3 beds / 2.0 baths / 2,121 ft2
Single Family / Built: 1972
38
1905 Cheshire Lane, Wheaton, Illinois 60189

For Sale
$575,000
4 beds / 2.0 baths / 1,344 ft2
Single Family / Built: 1971
39
Nearby Sold Comparables
1122 Brentwood Lane, Wheaton, Illinois 60189

Sold
$245,000
4 beds / 2.0 baths / 0 ft2
Single Family / Built: 1972
5528
Contact Agent
Listing Provided By
Berkshire Hathaway HomeServices KoenigRubloff
