

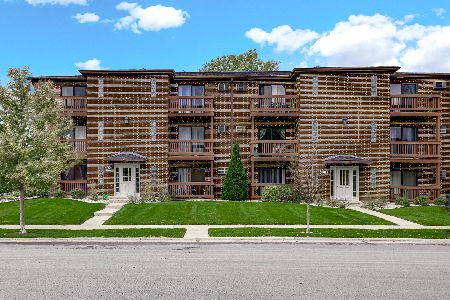
1122 Camden Court, Glendale Heights, Illinois 60139
Subdivision > Wildwood Glen
Sorry, we are updating photos, please update this page in 15 minutes
$160,000
|
Sold
|
|
| Status: | Closed |
| Sqft: | 1,089 |
| Cost/Sqft: | $153 |
| Beds: | 2 |
| Baths: | 2 |
| Year Built: | 1994 |
| Property Taxes: | $2,942 |
| Days On Market: | 3116 |
| Lot Size: | 0,00 |
Description
Spacious 2 bedroom, 2 bath end unit with an attached garage! Open floor plan with vaulted ceilings. Sliding glass door to private balcony. Nice Kitchen with breakfast bar, loads of cabinets and countertop space and pantry. Master Suite with vaulted ceiling, private bathroom and two closets. Full size washer and dryer in unit. Convenient location just minutes to major expressways, shopping, and dining. Property to be sold in as-is condition. Complex is not FHA approved. Currently leased through 5/31/18.
Property Specifics
| Condos/Townhomes | |
| 2 | |
| — | |
| 1994 | |
| None | |
| Brick | |
| Asphalt | |
| — | |
| Yes | |
| — |
| Du Page | |
| Wildwood Glen | |
| 210 / Monthly | |
| Insurance, Exterior Maintenance, Lawn Care, Scavenger | |
| Lake Michigan | |
| Public Sewer | |
| Central Air | |
| Natural Gas | |
| 09918091 | |
| 0503104109 |
Nearby Schools
| NAME: | DISTRICT: | DISTANCE: | |
|---|---|---|---|
|
Grade School
Churchill Elementary School |
41 | — | |
|
Middle School
Hadley Junior High School |
41 | Not in DB | |
|
High School
Glenbard East High School |
87 | Not in DB | |
Property History
| DATE: | EVENT: | PRICE: | SOURCE: |
|---|---|---|---|
| 19 Jul, 2015 | Under contract | $0 | MRED MLS |
| 11 Jul, 2015 | Listed for sale | $0 | MRED MLS |
| 27 Jun, 2018 | Sold | $160,000 | MRED MLS |
| 9 May, 2018 | Under contract | $166,400 | MRED MLS |
| — | Last price change | $169,900 | MRED MLS |
| 16 Apr, 2018 | Listed for sale | $169,900 | MRED MLS |
Sorry, we are updating photos, please update this page in 15 minutes
Room Specifics
All Bedroom Info:
Total Bedrooms: 2
Bedrooms Above Ground: 2
Bedrooms Below Ground: 0
Total Bedrooms: 2
Bedrooms Above Ground: 2
Bedrooms Below Ground: 0
Second Bedroom Info:
Dimensions: —
Location: —Dimensions: —
Floor Type: Carpet
Bathroom Info:
Full Bathrooms: 2
Partial Bathrooms: 0Full Bathrooms: 2
Bathroom Amenities: —
Bathroom in Basement: 0
Dining Room Info:
Dimensions: —
Location: —Dimensions: —
Floor Type: Carpet
Living Room Info:
Dimensions: —
Location: —Dimensions: —
Floor Type: Carpet
Additional Rooms Info:
Rooms: No additional rooms
Basement: NoneRooms: No additional rooms
Other Specifics
| 1 | |
| Concrete Perimeter | |
| Garage | |
| — | |
| — | |
| — | |
| Balcony, End Unit | |
| Common Grounds | |
| COMMON | |
| — | |
| Full | |
| Vaulted/Cathedral Ceilings, Skylight(s), Wood Laminate Floors, Laundry Hook-Up in Unit, Storage | |
| Range, Microwave, Dishwasher, Refrigerator, Washer, Dryer, Disposal | |
| Not in DB | |
| — | |
| Bike Room/Bike Trails, Park | |
| — |
Tax History
| Year | Property Taxes |
|---|---|
| 2018 | $2,942 |
Contact Agent
Nearby Similar Homes
1101 Camden Court, Glendale Heights, Illinois 60139
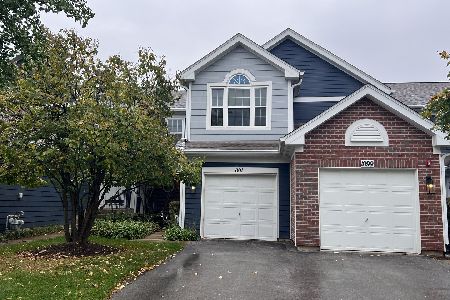
For Sale
$305,000
2 beds / 1.1 baths / 1,291 ft2
Condos/Townhomes / Built: 1994
11
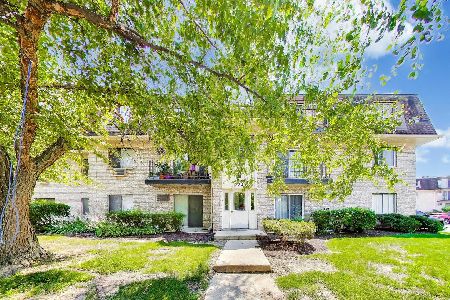
139 Fairfield Lane, Carol Stream, Illinois 60188
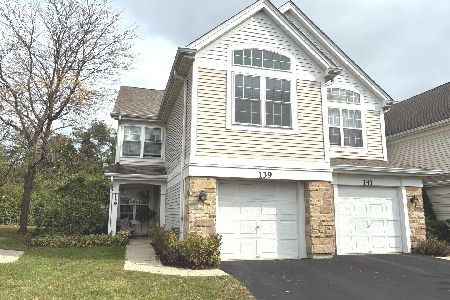
For Sale
$332,000
3 beds / 2.1 baths / 1,660 ft2
Condos/Townhomes / Built: 1995
11
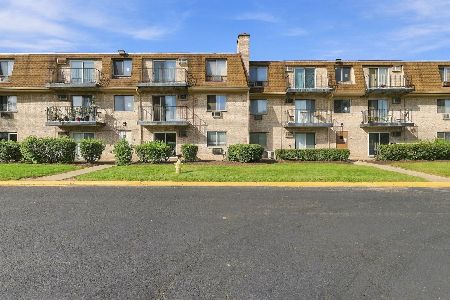
1108 Cedar Street, Glendale Heights, Illinois 60139
For Sale
$175,000
2 beds / 1.0 baths / 817 ft2
Condos/Townhomes / Built: 1989
5
1110 Cedar Street, Glendale Heights, Illinois 60139

For Sale
$185,000
2 beds / 1.0 baths / 817 ft2
Condos/Townhomes / Built: 1989
51
Nearby Sold Comparables
1118 Camden Court, Glendale Heights, Illinois 60139

Sold
$138,000
2 beds / 2.1 baths / 1,245 ft2
Condos/Townhomes / Built: 1994
4569
1122 Camden Court, Glendale Heights, Illinois 60139
Sold
$197,900
2 beds / 2.0 baths / 1,100 ft2
Condos/Townhomes / Built: 1993
7116
1122 Camden Court, Glendale Heights, Illinois 60139

Sold
$175,000
2 beds / 2.0 baths / 1,089 ft2
Condos/Townhomes / Built: 1994
2048
Contact Agent
Listing Provided By
GC Realty and Development
