

1122 Cardinal Drive, Palatine, Illinois 60074
Subdivision > Meadow Lake
Sorry, we are updating photos, please update this page in 15 minutes
$220,000
|
Sold
|
|
| Status: | Closed |
| Sqft: | 1,050 |
| Cost/Sqft: | $219 |
| Beds: | 3 |
| Baths: | 2 |
| Year Built: | 1987 |
| Property Taxes: | $7,138 |
| Days On Market: | 5019 |
| Lot Size: | 0,00 |
Description
Absolutely gorgeous & completely remodeled split-level home feat: bright & open floor plan, gleaming hardwood floors, new kitchen w/42in cherry cabinets, granite counters, stainless steel appliances, all new baths, nice sized bedrooms, fresh paint & designer fixtures throughout. Lots of closets/storage, fenced back yard with patio area great for entertainment. Must See!!!
Property Specifics
| Single Family | |
| — | |
| Bi-Level | |
| 1987 | |
| Partial | |
| Vinyl Siding, Brick | |
| Asphalt, Shake | |
| — | |
| No | |
| — |
| Cook | |
| Meadow Lake | |
| 90 / Annual | |
| Other | |
| Public | |
| Public Sewer | |
| Central Air | |
| Natural Gas, Forced Air | |
| 08257932 | |
| 02123150110000 |
Nearby Schools
| NAME: | DISTRICT: | DISTANCE: | |
|---|---|---|---|
|
Grade School
Jane Addams Elementary School |
15 | — | |
|
Middle School
Winston Campus-junior High |
15 | Not in DB | |
|
High School
Palatine High School |
211 | Not in DB | |
Property History
| DATE: | EVENT: | PRICE: | SOURCE: |
|---|---|---|---|
| 15 Feb, 2013 | Sold | $220,000 | MRED MLS |
| 4 Feb, 2013 | Under contract | $229,900 | MRED MLS |
| 26 Jan, 2013 | Listed for sale | $229,900 | MRED MLS |
| 12 Aug, 2015 | Under contract | $0 | MRED MLS |
| 29 Jul, 2015 | Listed for sale | $0 | MRED MLS |
| 17 Jul, 2025 | Sold | $437,000 | MRED MLS |
| 19 Jun, 2025 | Under contract | $437,000 | MRED MLS |
| — | Last price change | $469,999 | MRED MLS |
| 4 Jun, 2025 | Listed for sale | $469,999 | MRED MLS |
Sorry, we are updating photos, please update this page in 15 minutes
Room Specifics
All Bedroom Info:
Total Bedrooms: 3
Bedrooms Above Ground: 3
Bedrooms Below Ground: 0
Total Bedrooms: 3
Bedrooms Above Ground: 3
Bedrooms Below Ground: 0
Second Bedroom Info:
Dimensions: —
Location: —Dimensions: —
Floor Type: Carpet
Third Bedroom Info:
Dimensions: —
Location: —Dimensions: —
Floor Type: Carpet
Bathroom Info:
Full Bathrooms: 2
Partial Bathrooms: 0Full Bathrooms: 2
Bathroom Amenities: —
Bathroom in Basement: 1
Dining Room Info:
Dimensions: —
Location: —Dimensions: —
Floor Type: Hardwood
Kitchen Info:
Dimensions: —
Location: —Dimensions: —
Floor Type: Hardwood
Features: Eating Area-Table Space
Laundry Room Info:
Dimensions: —
Location: —Dimensions: —
Floor Type: Vinyl
Living Room Info:
Dimensions: —
Location: —Dimensions: —
Floor Type: Hardwood
Family Room Info:
Dimensions: —
Location: —Dimensions: —
Floor Type: Carpet
Additional Rooms Info:
Rooms: No additional rooms
Basement: PartialRooms: No additional rooms
Other Specifics
| 2 | |
| Concrete Perimeter | |
| Garage | |
| — | |
| — | |
| — | |
| Patio | |
| Corner Lot, Fenced Yard | |
| 63X90X62X90 | |
| — | |
| — | |
| Hardwood Floors | |
| Range, Microwave, Dishwasher, Refrigerator, Stainless Steel Appliance(s) | |
| Not in DB | |
| Sidewalks, Street Lights, Street Paved | |
| — | |
| — |
Tax History
| Year | Property Taxes |
|---|---|
| 2013 | $7,138 |
| 2025 | $9,178 |
Contact Agent
Nearby Similar Homes


Nearby Sold Comparables

1149 Cardinal Drive, Palatine, Illinois 60074
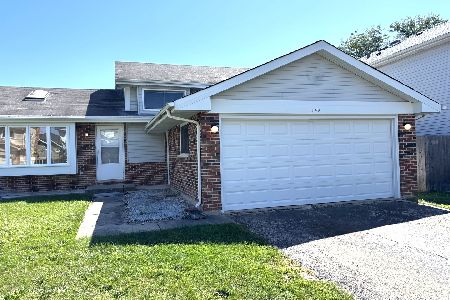
Sold
$380,000
3 beds / 2.0 baths / 1,050 ft2
Single Family / Built: 1987
442
1166 Cardinal Drive, Palatine, Illinois 60074

Sold
$259,900
3 beds / 2.1 baths / 1,688 ft2
Single Family / Built: 1987
4359
1166 Cardinal Drive, Palatine, Illinois 60074

Sold
$424,998
3 beds / 2.1 baths / 1,688 ft2
Single Family / Built: 1987
610
Contact Agent
Listing Provided By
RE/MAX Edge
