

1122 Montgomery Drive, Deerfield, Illinois 60015
Sorry, we are updating photos, please update this page in 15 minutes
$436,500
|
Sold
|
|
| Status: | Closed |
| Sqft: | 3,000 |
| Cost/Sqft: | $150 |
| Beds: | 4 |
| Baths: | 4 |
| Year Built: | 1967 |
| Property Taxes: | $9,912 |
| Days On Market: | 4394 |
| Lot Size: | 0,28 |
Description
Over 3000 sq/ft & sits on over .25 acre in a great neighborhood. Main level features a great open feel with large eat-in kitchen, very good sized family room w/fireplace and backyard access, huge den/5th bedroom. Hardwood floors thru-out entire upstairs. Both upstairs bathrooms have been completely updated. All 4 bedrooms on same level and great size. Finished basement w/full bathroom. Huge yard with a great deck.
Property Specifics
| Single Family | |
| — | |
| Colonial | |
| 1967 | |
| Partial | |
| Cedar | |
| Asphalt | |
| — | |
| No | |
| 0.28 |
| Lake | |
| — | |
| 0 / Not Applicable | |
| None | |
| Lake Michigan | |
| Public Sewer | |
| Central Air | |
| Natural Gas, Forced Air | |
| 08759784 | |
| 16304010030000 |
Nearby Schools
| NAME: | DISTRICT: | DISTANCE: | |
|---|---|---|---|
|
Grade School
Wilmot Elementary School |
109 | — | |
|
Middle School
Charles J Caruso Middle School |
109 | Not in DB | |
|
High School
Deerfield High School |
113 | Not in DB | |
Property History
| DATE: | EVENT: | PRICE: | SOURCE: |
|---|---|---|---|
| 30 Apr, 2015 | Sold | $436,500 | MRED MLS |
| 25 Jan, 2015 | Under contract | $449,900 | MRED MLS |
| 23 Oct, 2014 | Listed for sale | $449,900 | MRED MLS |
Sorry, we are updating photos, please update this page in 15 minutes
Room Specifics
All Bedroom Info:
Total Bedrooms: 4
Bedrooms Above Ground: 4
Bedrooms Below Ground: 0
Total Bedrooms: 4
Bedrooms Above Ground: 4
Bedrooms Below Ground: 0
Second Bedroom Info:
Dimensions: —
Location: —Dimensions: —
Floor Type: Hardwood
Third Bedroom Info:
Dimensions: —
Location: —Dimensions: —
Floor Type: Hardwood
Fourth Bedroom Info:
Dimensions: —
Location: —Dimensions: —
Floor Type: Hardwood
Bathroom Info:
Full Bathrooms: 4
Partial Bathrooms: 1Full Bathrooms: 4
Bathroom Amenities: Soaking Tub
Bathroom in Basement: 1
Dining Room Info:
Dimensions: —
Location: —Dimensions: —
Floor Type: Carpet
Kitchen Info:
Dimensions: —
Location: —Dimensions: —
Floor Type: Ceramic Tile
Features: Eating Area-Breakfast Bar, Eating Area-Table Space, Island
Laundry Room Info:
Dimensions: —
Location: —Dimensions: —
Floor Type: Vinyl
Living Room Info:
Dimensions: —
Location: —Dimensions: —
Floor Type: Carpet
Family Room Info:
Dimensions: —
Location: —Dimensions: —
Floor Type: Carpet
Additional Rooms Info:
Rooms: Den
Basement: PartialRooms: Den
Other Specifics
| 2 | |
| Concrete Perimeter | |
| Garage | |
| — | |
| — | |
| — | |
| Deck, Patio | |
| — | |
| 85X160 | |
| — | |
| Full | |
| Hardwood Floors, First Floor Bedroom, First Floor Laundry | |
| Range, Microwave, Dishwasher, Refrigerator, Washer, Dryer, Disposal | |
| Not in DB | |
| — | |
| — | |
| Wood Burning |
Tax History
| Year | Property Taxes |
|---|---|
| 2015 | $9,912 |
Contact Agent
Nearby Similar Homes
1775 Lewis Drive, Deerfield, Illinois 60015
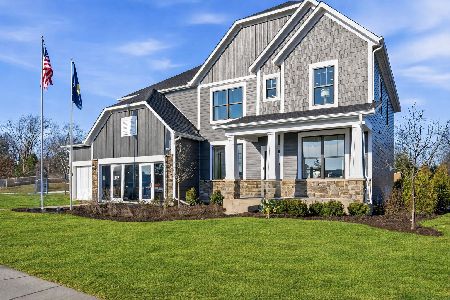
For Sale
$1,140,612
5 beds / 3.1 baths / 3,312 ft2
Single Family / Built: 2026
112
1447 Carol Lane, Deerfield, Illinois 60015
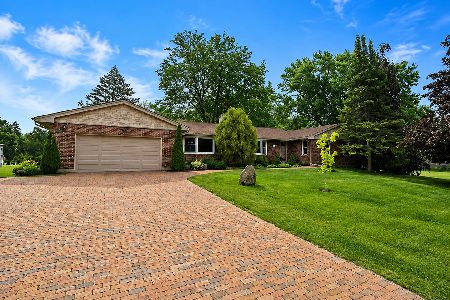
For Sale
$1,200,000
4 beds / 3.1 baths / 2,333 ft2
Single Family / Built: 1973
106
1575 North Avenue, Deerfield, Illinois 60015
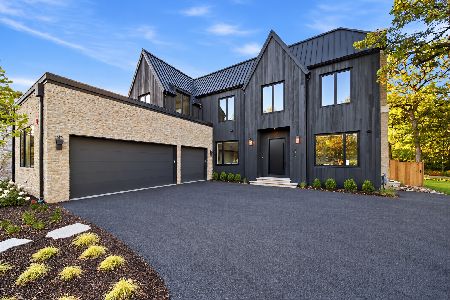
For Sale
$2,549,000
5 beds / 5.2 baths / 6,195 ft2
Single Family / Built: 2026
12
Nearby Sold Comparables
Deerfield, Illinois 60015

Sold
$534,000
5 beds / 3.1 baths / 3,000 ft2
Single Family / Built: 1968
7321
1132 Montgomery Drive, Deerfield, Illinois 60015

Sold
$449,000
4 beds / 2.1 baths / 2,136 ft2
Single Family / Built: 1967
2111
1116 Montgomery Drive, Deerfield, Illinois 60015
Sold
$485,000
4 beds / 2.1 baths / 0 ft2
Single Family / Built: 1965
4285
1116 Montgomery Drive, Deerfield, Illinois 60015

Sold
$650,000
4 beds / 2.1 baths / 2,400 ft2
Single Family / Built: 1965
733
1114 Montgomery Drive, Deerfield, Illinois 60015
Sold
$299,000
4 beds / 2.1 baths / 2,244 ft2
Single Family / Built: 1966
4871
1117 Montgomery Drive, Deerfield, Illinois 60015
Sold
$359,900
3 beds / 2.0 baths / 1,500 ft2
Single Family / Built: 1960
2975
Contact Agent
Listing Provided By
@properties
