

1122 Otto Graham Lane, Beach Park, Illinois 60099
$144,000
|
Sold
|
|
| Status: | Closed |
| Sqft: | 1,876 |
| Cost/Sqft: | $75 |
| Beds: | 3 |
| Baths: | 3 |
| Year Built: | 1998 |
| Property Taxes: | $8,719 |
| Days On Market: | 3344 |
| Lot Size: | 0,17 |
Description
Just a block from the neighborhood park, you'll love the cul de sac location this home has. Step into a ceramic tiled foyer that opens to a living room and dining room through French doors. Hardwood floors are featured. Bright kitchen opens to vaulted ceiling family room. Plenty of counter and cabinet space, center island and a spacious eat in area are featured. Hardwood floors, vaulted ceiling and a fireplace highlight the family room. Master Bedroom has a walk in closet and private bath. Enjoy three other spacious bedrooms that share the hall bath. Huge unfinished basement is great storage. Stubbing for a bath and tankless water heater are featured. Enjoy a convenient location, great schools and neighborhood park. Its a great life here!
Property Specifics
| Single Family | |
| — | |
| Colonial | |
| 1998 | |
| Full | |
| Cedar | |
| Asphalt | |
| — | |
| No | |
| 0.17 |
| Lake | |
| Tewes Farm Estates | |
| 0 / Not Applicable | |
| None | |
| Public | |
| Public Sewer | |
| Central Air | |
| Natural Gas, Forced Air | |
| 09760408 | |
| 04331150340000 |
Property History
| DATE: | EVENT: | PRICE: | SOURCE: |
|---|---|---|---|
| 12 Apr, 2018 | Sold | $144,000 | MRED MLS |
| 27 Dec, 2017 | Under contract | $139,900 | MRED MLS |
| — | Last price change | $149,900 | MRED MLS |
| 25 Sep, 2017 | Listed for sale | $169,900 | MRED MLS |
Room Specifics
Total Bedrooms: 3
Bedrooms Above Ground: 3
Bedrooms Below Ground: 0
Dimensions: —
Floor Type: Hardwood
Dimensions: —
Floor Type: Hardwood
Full Bathrooms: 3
Bathroom Amenities: Separate Shower
Bathroom in Basement: 0
Dimensions: —
Floor Type: Hardwood
Dimensions: —
Floor Type: Ceramic Tile
Features: Eating Area-Table Space
Dimensions: —
Floor Type: Hardwood
Dimensions: —
Floor Type: Hardwood
Rooms: Bonus Room
Other Specifics
| 2.5 | |
| Concrete Perimeter | |
| Garage | |
| — | |
| — | |
| — | |
| — | |
| Fenced Yard | |
| 60X130 | |
| Unfinished | |
| Full | |
| Vaulted/Cathedral Ceilings, Hardwood Floors | |
| — | |
| Not in DB | |
| Park | |
| — | |
| Wood Burning |
Tax History
| Year | Property Taxes |
|---|---|
| 2018 | $8,719 |
Contact Agent
Nearby Similar Homes
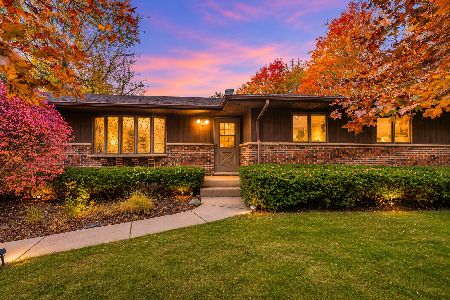

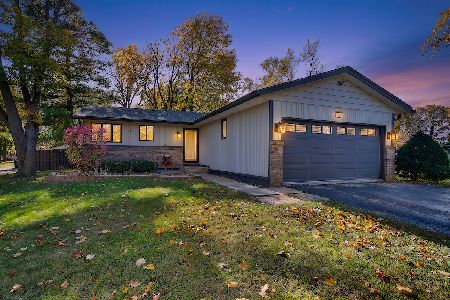
Nearby Sold Comparables



Contact Agent
Listing Provided By
RE/MAX Suburban
