

1122 Plum Tree Lane, Palatine, Illinois 60067
Subdivision > Plum Grove Hills
Sorry, we are updating photos, please update this page in 15 minutes
$407,500
|
Sold
|
|
| Status: | Closed |
| Sqft: | 2,918 |
| Cost/Sqft: | $147 |
| Beds: | 4 |
| Baths: | 3 |
| Year Built: | 1981 |
| Property Taxes: | $12,972 |
| Days On Market: | 4440 |
| Lot Size: | 0,24 |
Description
Breathtaking open inviting entry with beautiful new wood door and hardwood parquet flooring.Many new updates! Most windows, carpeting, siding, bathrooms,and freshly painted-Add your own personal touches. Large eat in kitchen with prep.island. Convenient 1st flr laundry/mud room and a 1/2 bath.Romantic Master with its' own Fireplace. Additional Fireplace to share in the Family room. Great schools! Great space!
Property Specifics
| Single Family | |
| — | |
| — | |
| 1981 | |
| Full | |
| Vinyl Siding, Brick | |
| Asphalt | |
| 2 STORY COLONY POINT | |
| No | |
| 0.24 |
| Cook | |
| Plum Grove Hills | |
| 200 / Annual | |
| Other | |
| Lake Michigan | |
| Public Sewer | |
| Central Air | |
| Natural Gas, Forced Air | |
| 08713743 | |
| 02271020040000 |
Nearby Schools
| NAME: | DISTRICT: | DISTANCE: | |
|---|---|---|---|
|
Grade School
Pleasant Hill Elementary School |
15 | — | |
|
Middle School
Plum Grove Junior High School |
15 | Not in DB | |
|
High School
Wm Fremd High School |
211 | Not in DB | |
Property History
| DATE: | EVENT: | PRICE: | SOURCE: |
|---|---|---|---|
| 4 May, 2015 | Sold | $407,500 | MRED MLS |
| 20 Feb, 2015 | Under contract | $430,000 | MRED MLS |
| — | Last price change | $440,000 | MRED MLS |
| 28 Aug, 2014 | Listed for sale | $440,000 | MRED MLS |
| 9 May, 2022 | Sold | $611,000 | MRED MLS |
| 25 Mar, 2022 | Under contract | $599,900 | MRED MLS |
| 21 Mar, 2022 | Listed for sale | $599,900 | MRED MLS |
Sorry, we are updating photos, please update this page in 15 minutes
Room Specifics
All Bedroom Info:
Total Bedrooms: 4
Bedrooms Above Ground: 4
Bedrooms Below Ground: 0
Total Bedrooms: 4
Bedrooms Above Ground: 4
Bedrooms Below Ground: 0
Second Bedroom Info:
Dimensions: —
Location: —Dimensions: —
Floor Type: Carpet
Third Bedroom Info:
Dimensions: —
Location: —Dimensions: —
Floor Type: Carpet
Fourth Bedroom Info:
Dimensions: —
Location: —Dimensions: —
Floor Type: Carpet
Bathroom Info:
Full Bathrooms: 3
Partial Bathrooms: 1Full Bathrooms: 3
Bathroom Amenities: Double Sink
Bathroom in Basement: 0
Dining Room Info:
Dimensions: —
Location: —Dimensions: —
Floor Type: Parquet
Kitchen Info:
Dimensions: —
Location: —Dimensions: —
Floor Type: Vinyl
Features: Eating Area-Table Space
Laundry Room Info:
Dimensions: —
Location: —Dimensions: —
Floor Type: Vinyl
Living Room Info:
Dimensions: —
Location: —Dimensions: —
Floor Type: Carpet
Family Room Info:
Dimensions: —
Location: —Dimensions: —
Floor Type: Parquet
Additional Rooms Info:
Rooms: Deck, Walk In Closet
Basement: FullRooms: Deck, Walk In Closet
Other Specifics
| 2 | |
| Concrete Perimeter | |
| Garage | |
| — | |
| — | |
| — | |
| Deck | |
| Fenced Yard | |
| 75X140 | |
| Unfinished | |
| Full | |
| Hardwood Floors, First Floor Laundry | |
| Range, Microwave, Dishwasher, Refrigerator, Washer, Dryer | |
| Not in DB | |
| Sidewalks, Street Lights, Street Paved | |
| — | |
| Gas Log, Gas Starter |
Tax History
| Year | Property Taxes |
|---|---|
| 2015 | $12,972 |
| 2022 | $13,699 |
Contact Agent
Nearby Similar Homes
818 Lukas Avenue, Palatine, Illinois 60067

For Sale
$1,150,000
4 beds / 3.1 baths / 4,433 ft2
Single Family / Built: 2000
41
1200 Patrick Lane, Palatine, Illinois 60067
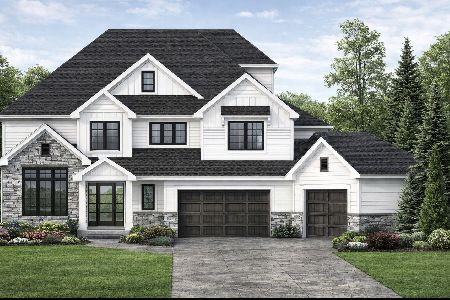
For Sale
$1,350,000
3 beds / 3.1 baths / 4,000 ft2
Single Family / Built: —
149
1036 Skylark Drive, Palatine, Illinois 60067
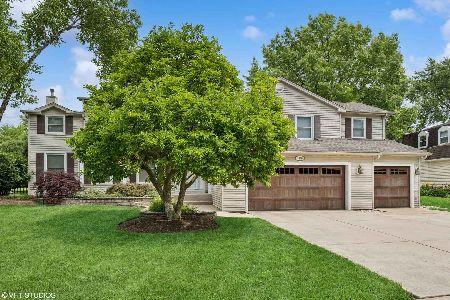
For Sale
$925,000
5 beds / 2.1 baths / 3,600 ft2
Single Family / Built: 1975
23
5710 Silentbrook Lane, Rolling Meadows, Illinois 60008
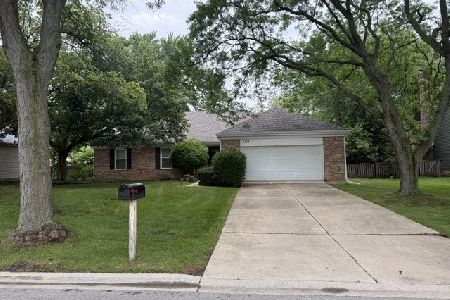
For Sale
$584,000
3 beds / 3.0 baths / 2,200 ft2
Single Family / Built: 1979
22
743 Bennett Avenue, Palatine, Illinois 60067
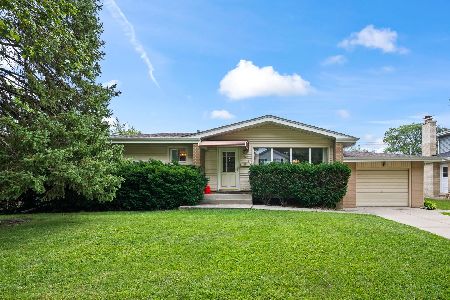
For Sale
$375,000
3 beds / 2.0 baths / 1,118 ft2
Single Family / Built: 1957
50
Nearby Sold Comparables
1122 Plum Tree Lane, Palatine, Illinois 60067
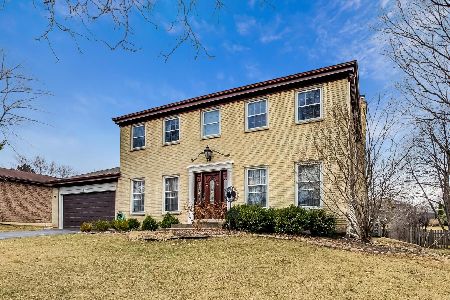
Sold
$599,900
4 beds / 2.1 baths / 2,918 ft2
Single Family / Built: 1981
1678
1110 Plum Tree Lane, Palatine, Illinois 60067

Sold
$442,500
4 beds / 2.1 baths / 2,612 ft2
Single Family / Built: 1980
1864
1106 Plum Tree Lane, Palatine, Illinois 60067

Sold
$319,500
3 beds / 2.0 baths / 2,053 ft2
Single Family / Built: 1977
4498
1064 Plum Tree Lane, Palatine, Illinois 60067
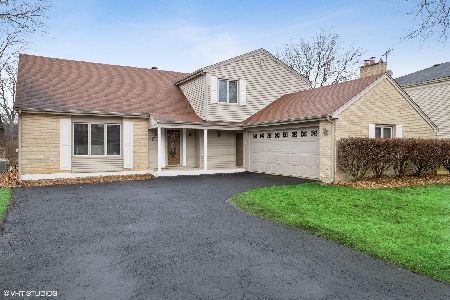
Sold
$474,900
5 beds / 2.1 baths / 2,514 ft2
Single Family / Built: 1977
2418
732 Peregrine Drive, Palatine, Illinois 60067

Sold
$685,000
4 beds / 3.1 baths / 2,706 ft2
Single Family / Built: 1977
850
Contact Agent
Listing Provided By
Berkshire Hathaway HomeServices Starck Real Estate
