

1122 Western Avenue, Lake Forest, Illinois 60045
Subdivision > Whispering Oaks
Sorry, we are updating photos, please update this page in 15 minutes
$665,000
|
Sold
|
|
| Status: | Closed |
| Sqft: | 3,661 |
| Cost/Sqft: | $191 |
| Beds: | 4 |
| Baths: | 5 |
| Year Built: | 1967 |
| Property Taxes: | $11,610 |
| Days On Market: | 4989 |
| Lot Size: | 0,67 |
Description
JUST REDUCED! WHISPERING OAKS CAPE COD! Beautifully situated on corner of Morningside & Western, this 3661 SF, 4 bdrm, 4.1 bath home is meticulous & light filled, boasting a newer eat-in kitchen w/butler's pantry, 1st floor master suite w/office/sitting rm that could easily convert to 5th bedrm, 2 frplcs, wet bar, shake roof. Neutral decorating. Flexible floor plan makes this home ideal for family & entertaining.
Property Specifics
| Single Family | |
| — | |
| Cape Cod | |
| 1967 | |
| Partial | |
| Vinyl Siding, Brick | |
| Shake | |
| — | |
| No | |
| 0.67 |
| Lake | |
| Whispering Oaks | |
| 0 / Not Applicable | |
| None | |
| Lake Michigan | |
| Public Sewer | |
| Central Air, Zoned | |
| Natural Gas, Forced Air, Zoned | |
| 08279983 | |
| 16101040210000 |
Nearby Schools
| NAME: | DISTRICT: | DISTANCE: | |
|---|---|---|---|
|
Grade School
Cherokee Elementary School |
67 | — | |
|
Middle School
Deer Path Middle School |
67 | Not in DB | |
|
High School
Lake Forest High School |
115 | Not in DB | |
Property History
| DATE: | EVENT: | PRICE: | SOURCE: |
|---|---|---|---|
| 19 Jul, 2013 | Sold | $665,000 | MRED MLS |
| 3 Jun, 2013 | Under contract | $699,000 | MRED MLS |
| — | Last price change | $749,000 | MRED MLS |
| 27 Feb, 2013 | Listed for sale | $799,000 | MRED MLS |
| 26 Aug, 2020 | Sold | $860,000 | MRED MLS |
| 25 Jun, 2020 | Under contract | $899,000 | MRED MLS |
| 18 Jun, 2020 | Listed for sale | $899,000 | MRED MLS |
Sorry, we are updating photos, please update this page in 15 minutes
Room Specifics
All Bedroom Info:
Total Bedrooms: 4
Bedrooms Above Ground: 4
Bedrooms Below Ground: 0
Total Bedrooms: 4
Bedrooms Above Ground: 4
Bedrooms Below Ground: 0
Second Bedroom Info:
Dimensions: —
Location: —Dimensions: —
Floor Type: Hardwood
Third Bedroom Info:
Dimensions: —
Location: —Dimensions: —
Floor Type: Carpet
Fourth Bedroom Info:
Dimensions: —
Location: —Dimensions: —
Floor Type: Carpet
Bathroom Info:
Full Bathrooms: 5
Partial Bathrooms: 1Full Bathrooms: 5
Bathroom Amenities: —
Bathroom in Basement: 0
Dining Room Info:
Dimensions: —
Location: —Dimensions: —
Floor Type: Parquet
Kitchen Info:
Dimensions: —
Location: —Dimensions: —
Floor Type: Hardwood
Features: Eating Area-Table Space, Pantry-Butler
Living Room Info:
Dimensions: —
Location: —Dimensions: —
Floor Type: Parquet
Family Room Info:
Dimensions: —
Location: —Dimensions: —
Floor Type: Parquet
Additional Rooms Info:
Rooms: Sitting Room, Study
Basement: PartialRooms: Sitting Room, Study
Other Specifics
| 2 | |
| — | |
| Garage | |
| — | |
| — | |
| — | |
| — | |
| Irregular Lot, Landscaped | |
| 145X168X82X213X60 | |
| — | |
| Full | |
| Hardwood Floors, First Floor Bedroom, First Floor Full Bath | |
| Double Oven, Dishwasher, High End Refrigerator, Washer, Dryer, Disposal | |
| Not in DB | |
| — | |
| — | |
| — |
Tax History
| Year | Property Taxes |
|---|---|
| 2013 | $11,610 |
| 2020 | $15,679 |
Contact Agent
Nearby Similar Homes
788 Linden Avenue, Lake Forest, Illinois 60045
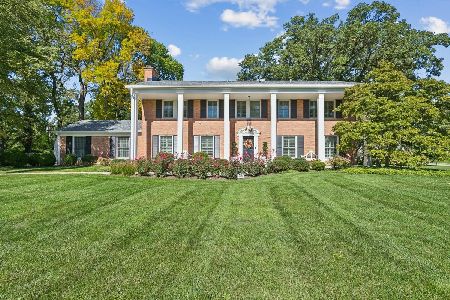
For Sale
$1,825,000
4 beds / 5.0 baths / 3,124 ft2
Single Family / Built: 1966
4
3319 Western Avenue, Highland Park, Illinois 60035
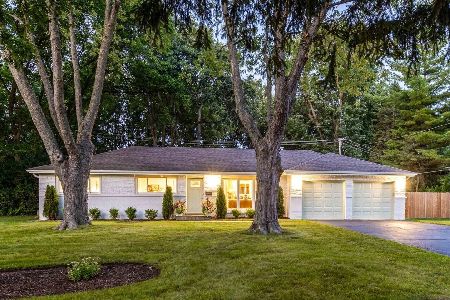
For Sale
$630,000
3 beds / 2.0 baths / 1,620 ft2
Single Family / Built: 1959
39
777 Cherokee Road, Lake Forest, Illinois 60045

For Sale
$1,099,000
4 beds / 2.1 baths / 2,936 ft2
Single Family / Built: 1961
49
Nearby Sold Comparables
1122 Western Avenue, Lake Forest, Illinois 60045

Sold
$899,000
4 beds / 4.1 baths / 3,661 ft2
Single Family / Built: 1967
2321
954 Morningside Drive, Lake Forest, Illinois 60045

Sold
$725,000
4 beds / 2.1 baths / 3,197 ft2
Single Family / Built: 1969
3847
969 Morningside Drive, Lake Forest, Illinois 60045
Sold
$749,900
3 beds / 2.1 baths / 2,652 ft2
Single Family / Built: 1965
4202
983 Morningside Drive, Lake Forest, Illinois 60045
Sold
$725,000
4 beds / 2.1 baths / 0 ft2
Single Family / Built: 1965
5211
943 Morningside Drive, Lake Forest, Illinois 60045
Sold
$829,000
4 beds / 2.1 baths / 0 ft2
Single Family / Built: 1965
6006
943 Morningside Drive, Lake Forest, Illinois 60045
Sold
$799,000
4 beds / 2.1 baths / 2,552 ft2
Single Family / Built: 1965
4529
Contact Agent
Listing Provided By
Griffith, Grant & Lackie
