

943 Morningside Drive, Lake Forest, Illinois 60045
Sorry, we are updating photos, please update this page in 15 minutes
$740,000
|
Sold
|
|
| Status: | Closed |
| Sqft: | 2,552 |
| Cost/Sqft: | $313 |
| Beds: | 4 |
| Baths: | 3 |
| Year Built: | 1965 |
| Property Taxes: | $11,341 |
| Days On Market: | 4529 |
| Lot Size: | 0,46 |
Description
Warm and inviting, this brick and cedar 4 bedroom, 2.1 bath home will steal your heart! The living room opens to the family room through French doors. Hardwood floors and crown molding throughout. The kitchen with ss appliances and a butcher block island offers a pretty view to the pool and landscaped backyard from the eating area. Upstairs baths are fresh and updated. Full finished basement with entertainment bar.
Property Specifics
| Single Family | |
| — | |
| Colonial | |
| 1965 | |
| Full | |
| Brick, Cedar | |
| Asphalt | |
| — | |
| No | |
| 0.46 |
| Lake | |
| — | |
| 0 / Not Applicable | |
| None | |
| Lake Michigan | |
| Public Sewer | |
| Central Air | |
| Natural Gas, Forced Air | |
| 08631576 | |
| 16101050090000 |
Nearby Schools
| NAME: | DISTRICT: | DISTANCE: | |
|---|---|---|---|
|
Grade School
Cherokee Elementary School |
67 | — | |
|
Middle School
Deer Path Middle School |
67 | Not in DB | |
|
High School
Lake Forest High School |
115 | Not in DB | |
Property History
| DATE: | EVENT: | PRICE: | SOURCE: |
|---|---|---|---|
| 19 Oct, 2010 | Sold | $735,000 | MRED MLS |
| 14 Sep, 2010 | Under contract | $829,000 | MRED MLS |
| 17 May, 2010 | Listed for sale | $829,000 | MRED MLS |
| 29 Sep, 2014 | Sold | $740,000 | MRED MLS |
| 5 Aug, 2014 | Under contract | $799,000 | MRED MLS |
| — | Last price change | $830,000 | MRED MLS |
| 2 Jun, 2014 | Listed for sale | $830,000 | MRED MLS |
Sorry, we are updating photos, please update this page in 15 minutes
Room Specifics
All Bedroom Info:
Total Bedrooms: 4
Bedrooms Above Ground: 4
Bedrooms Below Ground: 0
Total Bedrooms: 4
Bedrooms Above Ground: 4
Bedrooms Below Ground: 0
Second Bedroom Info:
Dimensions: —
Location: —Dimensions: —
Floor Type: Hardwood
Third Bedroom Info:
Dimensions: —
Location: —Dimensions: —
Floor Type: Hardwood
Fourth Bedroom Info:
Dimensions: —
Location: —Dimensions: —
Floor Type: Hardwood
Bathroom Info:
Full Bathrooms: 3
Partial Bathrooms: 1Full Bathrooms: 3
Bathroom Amenities: —
Bathroom in Basement: 0
Dining Room Info:
Dimensions: —
Location: —Dimensions: —
Floor Type: Hardwood
Kitchen Info:
Dimensions: —
Location: —Dimensions: —
Floor Type: Hardwood
Features: Eating Area-Table Space
Living Room Info:
Dimensions: —
Location: —Dimensions: —
Floor Type: Hardwood
Family Room Info:
Dimensions: —
Location: —Dimensions: —
Floor Type: Hardwood
Additional Rooms Info:
Rooms: Eating Area, Foyer, Recreation Room
Basement: FullRooms: Eating Area, Foyer, Recreation Room
Other Specifics
| 2 | |
| — | |
| Garage | |
| — | |
| — | |
| — | |
| In Ground Pool | |
| — | |
| 129X171X125X152 | |
| — | |
| Full | |
| Bar-Dry, Hardwood Floors | |
| Double Oven, Dishwasher, Refrigerator, Washer, Dryer, Stainless Steel Appliance(s) | |
| Not in DB | |
| Pool | |
| — | |
| Gas Starter |
Tax History
| Year | Property Taxes |
|---|---|
| 2010 | $11,597 |
| 2014 | $11,341 |
Contact Agent
Nearby Similar Homes
788 Linden Avenue, Lake Forest, Illinois 60045
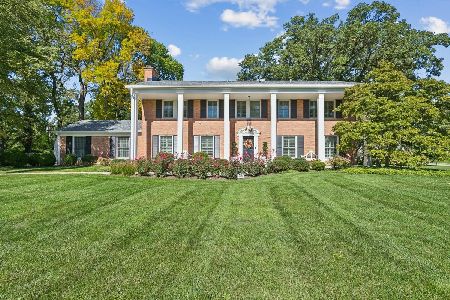
For Sale
$1,825,000
4 beds / 5.0 baths / 3,124 ft2
Single Family / Built: 1966
4
3319 Western Avenue, Highland Park, Illinois 60035
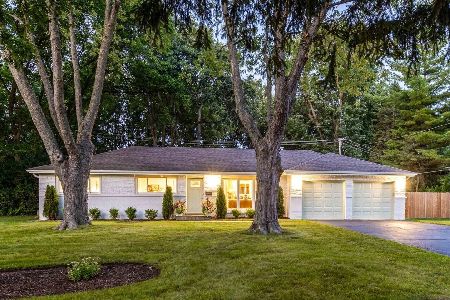
For Sale
$630,000
3 beds / 2.0 baths / 1,620 ft2
Single Family / Built: 1959
39
777 Cherokee Road, Lake Forest, Illinois 60045

For Sale
$1,099,000
4 beds / 2.1 baths / 2,936 ft2
Single Family / Built: 1961
49
Nearby Sold Comparables
943 Morningside Drive, Lake Forest, Illinois 60045

Sold
$829,000
4 beds / 2.1 baths / 0 ft2
Single Family / Built: 1965
6006
969 Morningside Drive, Lake Forest, Illinois 60045
Sold
$749,900
3 beds / 2.1 baths / 2,652 ft2
Single Family / Built: 1965
4202
933 Morningside Drive, Lake Forest, Illinois 60045

Sold
$799,000
4 beds / 2.1 baths / 2,485 ft2
Single Family / Built: 1964
969
954 Morningside Drive, Lake Forest, Illinois 60045
Sold
$725,000
4 beds / 2.1 baths / 3,197 ft2
Single Family / Built: 1969
3847
1122 Western Avenue, Lake Forest, Illinois 60045
Sold
$699,000
4 beds / 4.1 baths / 3,661 ft2
Single Family / Built: 1967
4989
983 Morningside Drive, Lake Forest, Illinois 60045
Sold
$725,000
4 beds / 2.1 baths / 0 ft2
Single Family / Built: 1965
5211
Contact Agent
Listing Provided By
Coldwell Banker Residential
