

11220 Fitzgerald Lane, Huntley, Illinois 60142
Subdivision > Lions Chase
Sorry, we are updating photos, please update this page in 15 minutes
$300,000
|
Sold
|
|
| Status: | Closed |
| Sqft: | 3,300 |
| Cost/Sqft: | $94 |
| Beds: | 5 |
| Baths: | 5 |
| Year Built: | 2008 |
| Property Taxes: | $7,088 |
| Days On Market: | 5948 |
| Lot Size: | 0,00 |
Description
WOW is what best decribes this gorgeous Home! Model Home Design but not the price! Beautiful decor, Located in The Lion Chase Estates features architectural details T/O. Open Flr pln with Large gourmet kit, huge fam rm, Beautiful Mstr Suite w/Sit rm, His/Her Closets, & deluxe bath, Gorg. HW flrs, Full fin. bsmnt w/rec rm, In-law suite, Full bath and much more! PLUS A Home Warranty! Why build, This one has it ALL!
Property Specifics
| Single Family | |
| — | |
| Traditional | |
| 2008 | |
| Full | |
| Aluminum/Vinyl/Steel Siding, Brick | |
| — | |
| DARTMOUTH | |
| No | |
| — |
| Mc Henry | |
| Lions Chase | |
| 360 / Annual | |
| Other | |
| Public | |
| Public Sewer | |
| Central Air | |
| Natural Gas, Forced Air | |
| 07595061 | |
| 1832400001 |
Property History
| DATE: | EVENT: | PRICE: | SOURCE: |
|---|---|---|---|
| 27 Mar, 2008 | Sold | $359,500 | MRED MLS |
| 13 Mar, 2008 | Under contract | $374,000 | MRED MLS |
| — | Last price change | $369,000 | MRED MLS |
| 10 Sep, 2007 | Listed for sale | $359,000 | MRED MLS |
| 17 Jun, 2011 | Sold | $300,000 | MRED MLS |
| 20 Apr, 2011 | Under contract | $309,900 | MRED MLS |
| — | Last price change | $324,899 | MRED MLS |
| 28 Jul, 2010 | Listed for sale | $339,900 | MRED MLS |
Sorry, we are updating photos, please update this page in 15 minutes
Room Specifics
All Bedroom Info:
Total Bedrooms: 5
Bedrooms Above Ground: 5
Bedrooms Below Ground: 0
Total Bedrooms: 5
Bedrooms Above Ground: 5
Bedrooms Below Ground: 0
Second Bedroom Info:
Dimensions: —
Location: —Dimensions: —
Floor Type: Carpet
Third Bedroom Info:
Dimensions: —
Location: —Dimensions: —
Floor Type: Carpet
Fourth Bedroom Info:
Dimensions: —
Location: —Dimensions: —
Floor Type: Carpet
Bathroom Info:
Full Bathrooms: 5
Partial Bathrooms: 1Full Bathrooms: 5
Bathroom Amenities: Separate Shower, Double Sink
Bathroom in Basement: 1
Dining Room Info:
Dimensions: —
Location: —Dimensions: —
Floor Type: Carpet
Kitchen Info:
Dimensions: —
Location: —Dimensions: —
Floor Type: Hardwood
Features: Eating Area-Table Space, Island, Pantry-Closet
Living Room Info:
Dimensions: —
Location: —Dimensions: —
Floor Type: Carpet
Family Room Info:
Dimensions: —
Location: —Dimensions: —
Floor Type: Carpet
Additional Rooms Info:
Rooms: Bedroom 5, Den, Exercise Room, Foyer, Gallery, Game Room, Library, Other Room, Recreation Room, Sitting Room, Utility Room-1st Floor
Basement: FullRooms: Bedroom 5, Den, Exercise Room, Foyer, Gallery, Game Room, Library, Other Room, Recreation Room, Sitting Room, Utility Room-1st Floor
Other Specifics
| 3 | |
| Block | |
| Garage | |
| — | |
| — | |
| — | |
| Patio | |
| — | |
| 12869 SQ FT | |
| — | |
| Full | |
| In-Law Arrangement | |
| Double Oven, Microwave, Dishwasher, Disposal | |
| Not in DB | |
| — | |
| — | |
| — |
Tax History
| Year | Property Taxes |
|---|---|
| 2011 | $7,088 |
Contact Agent
Nearby Similar Homes
12530 Lions Chase Court, Huntley, Illinois 60142

For Sale
$725,000
4 beds / 4.1 baths / 4,025 ft2
Single Family / Built: 2005
24
10908 Janice Drive, Huntley, Illinois 60142
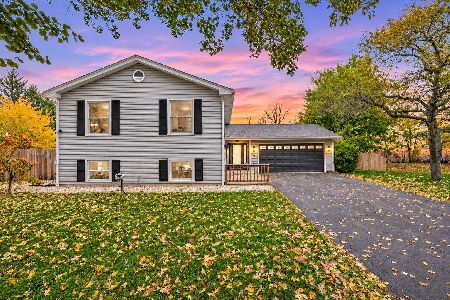
For Sale
$465,000
4 beds / 3.0 baths / 2,450 ft2
Single Family / Built: 1978
4
Nearby Sold Comparables
11220 Fitzgerald Lane, Huntley, Illinois 60142

Sold
$374,000
4 beds / 3.1 baths / 3,300 ft2
Single Family / Built: 2008
7000

Contact Agent
Listing Provided By
Coldwell Banker Residential
