

11224 Front Street, Mokena, Illinois 60448
$168,000
|
Sold
|
|
| Status: | Closed |
| Sqft: | 1,001 |
| Cost/Sqft: | $175 |
| Beds: | 2 |
| Baths: | 1 |
| Year Built: | 1875 |
| Property Taxes: | $4,200 |
| Days On Market: | 3934 |
| Lot Size: | 0,00 |
Description
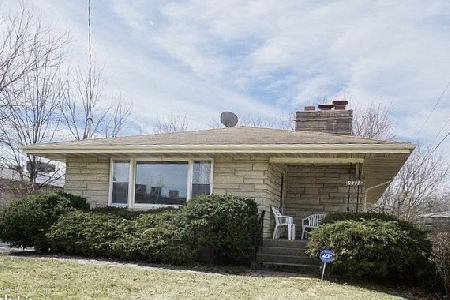
Charming, Updated and Fresh 2 Story home with basement and 2-1/2 car detached garage located in Downtown Mokena. Features include living rm, remodeled kitchen, remodeled bath, 2 bedrooms on the 2nd level. Multi-level deck is 500 sq. ft with built in benches which overlooks a beautiful spacious back yard, great for outdoor entertaining. Garage was built approx. 10 yrs. ago, has water, heat and 220V. Furnace in 2008, roof is approx. 10 yrs. old. EVERY ROOM BUT THE LIVING RM. WALLS HAS BEEN REMODELED DOWN TO THE STUDS. Luxury vinyl tile which looks like wood on the 1st flr. Upper level has 3 walk in closets, one measures 5 x 13 with plenty of storage space. Kitchen features quartz countertops, new windows and a pantry for extra storage. 6 panel doors thruout. Walk to train.
Property Specifics
| Single Family | |
| — | |
| — | |
| 1875 | |
| Full | |
| Aluminum Siding | |
| Asphalt | |
| 2 STORY | |
| No | |
| — |
| Will | |
| — | |
| 0 / Not Applicable | |
| None | |
| Lake Michigan | |
| Public Sewer | |
| Window/Wall Units - 2 | |
| Natural Gas, Forced Air | |
| 09119149 | |
| 1909074060200000 |
Property History
| DATE: | EVENT: | PRICE: | SOURCE: |
|---|---|---|---|
| 4 Mar, 2016 | Sold | $168,000 | MRED MLS |
| 25 Jan, 2016 | Under contract | $174,900 | MRED MLS |
| 19 Jan, 2016 | Listed for sale | $174,900 | MRED MLS |
| 25 Feb, 2022 | Sold | $221,000 | MRED MLS |
| 26 Jan, 2022 | Under contract | $221,000 | MRED MLS |
| 20 Jan, 2022 | Listed for sale | $221,000 | MRED MLS |
| 14 Aug, 2026 | Sold | $300,000 | MRED MLS |
| 6 Jul, 2026 | Under contract | $299,900 | MRED MLS |
| 2 Jul, 2026 | Listed for sale | $299,900 | MRED MLS |
Some photos of this home have been virtually staged.
Sorry, we are updating photos, please update this page in 15 minutesRoom Specifics
Total Bedrooms: 2
Bedrooms Above Ground: 2
Bedrooms Below Ground: 0
Dimensions: —
Floor Type: Carpet
Full Bathrooms: 1
Bathroom Amenities: —
Bathroom in Basement: 0
Dimensions: —
Floor Type: Vinyl
Dimensions: —
Floor Type: Carpet
Dimensions: —
Floor Type: Vinyl
Rooms: No additional rooms
Other Specifics
| 2.5 | |
| Stone | |
| Garage | |
| — | |
| — | |
| — | |
| — | |
| — | |
| 60 X 200 | |
| — | |
| None | |
| Hardwood Floors, First Floor Full Bath | |
| — | |
| Not in DB | |
| Sidewalks, Street Lights, Street Paved | |
| — | |
| — |
Tax History
| Year | Property Taxes |
|---|---|
| 2016 | $4,200 |
| 2022 | $4,211 |
| 2026 | $5,431 |
Contact Agent
Nearby Similar Homes
Nearby Sold Comparables

Contact Agent
Listing Provided By
Classic Realty Group, Inc.
