

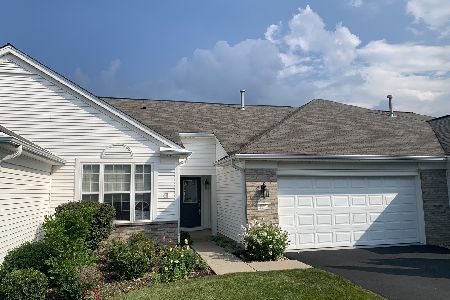
11225 Bellflower Lane, Huntley, Illinois 60142
Subdivision > Del Webb Sun City
Sorry, we are updating photos, please update this page in 15 minutes
$168,000
|
Sold
|
|
| Status: | Closed |
| Sqft: | 1,550 |
| Cost/Sqft: | $116 |
| Beds: | 2 |
| Baths: | 2 |
| Year Built: | 2003 |
| Property Taxes: | $4,274 |
| Days On Market: | 4205 |
| Lot Size: | 0,00 |
Description
DESIRABLE DUNHAM MODEL FEATURES 1550 SQ. FT~MAINTENANCE FREE LIVING IN GREAT OVER 55 ACTIVE ADULT COMMUNITY~2 BDRM PLUS A DEN~FRESHLY PAINTED AND PROFESSIONALLY CLEANED THROUGHOUT~ALL APPLIANCES REMAIN~EASY ACCESS TO DRIVEWAY FROM STREET~NICE VIEWS~HOME IS IMMACULATE AND MOVE IN READY~PLANTATION SHUTTERS THROUGHOUT~PRIVACY FENCE ON PATIO~aDDITIONAL LANDSCAPING IN YARD~HOME SHOWS VERY BRIGHT~PRICED TO SELL!
Property Specifics
| Condos/Townhomes | |
| 1 | |
| — | |
| 2003 | |
| None | |
| Aluminum Siding, Brick | |
| Asphalt | |
| DUNHAM | |
| No | |
| — |
| Mc Henry | |
| Del Webb Sun City | |
| 289 / Monthly | |
| Insurance, Exercise Facilities, Pool, Exterior Maintenance, Lawn Care, Scavenger, Snow Removal | |
| Public | |
| Septic-Private | |
| Central Air | |
| Natural Gas | |
| 08913836 | |
| 1832127003 |
Property History
| DATE: | EVENT: | PRICE: | SOURCE: |
|---|---|---|---|
| 14 Aug, 2015 | Sold | $168,000 | MRED MLS |
| 5 Jun, 2015 | Under contract | $179,900 | MRED MLS |
| 6 May, 2015 | Listed for sale | $179,900 | MRED MLS |
| 30 Oct, 2019 | Sold | $226,000 | MRED MLS |
| 16 Sep, 2019 | Under contract | $229,000 | MRED MLS |
| 14 Sep, 2019 | Listed for sale | $229,000 | MRED MLS |
Sorry, we are updating photos, please update this page in 15 minutes
Room Specifics
All Bedroom Info:
Total Bedrooms: 2
Bedrooms Above Ground: 2
Bedrooms Below Ground: 0
Total Bedrooms: 2
Bedrooms Above Ground: 2
Bedrooms Below Ground: 0
Second Bedroom Info:
Dimensions: —
Location: —Dimensions: —
Floor Type: Carpet
Bathroom Info:
Full Bathrooms: 2
Partial Bathrooms: 0Full Bathrooms: 2
Bathroom Amenities: Separate Shower, Double Sink, Soaking Tub
Bathroom in Basement: 0
Dining Room Info:
Dimensions: —
Location: —Dimensions: —
Floor Type: Carpet
Kitchen Info:
Dimensions: —
Location: —Dimensions: —
Floor Type: Wood Laminate
Features: Eating Area-Table Space, Island, Pantry-Closet
Laundry Room Info:
Dimensions: —
Location: —Dimensions: —
Floor Type: Vinyl
Living Room Info:
Dimensions: —
Location: —Dimensions: —
Floor Type: Carpet
Additional Rooms Info:
Rooms: Breakfast Room, Den
Basement: NoneRooms: Breakfast Room, Den
Other Specifics
| 2 | |
| — | |
| Garage | |
| — | |
| — | |
| — | |
| Patio | |
| Common Grounds, Landscaped | |
| COMMON | |
| — | |
| Full | |
| — | |
| Range, Microwave, Dishwasher, Portable Dishwasher, Refrigerator, Washer, Dryer, Disposal | |
| Not in DB | |
| — | |
| Health Club, Indoor Pool, Pool, Restaurant, Sauna, Tennis Court(s) | |
| — |
Tax History
| Year | Property Taxes |
|---|---|
| 2015 | $4,274 |
| 2019 | $4,738 |
Contact Agent
Nearby Similar Homes
Nearby Sold Comparables
11225 Bellflower Lane, Huntley, Illinois 60142

Sold
$167,900
2 beds / 2.0 baths / 1,550 ft2
Condos/Townhomes / Built: 2003
4909
11225 Bellflower Lane, Huntley, Illinois 60142
Sold
$229,000
2 beds / 2.0 baths / 1,550 ft2
Condos/Townhomes / Built: 2003
2613
11277 Bellflower Lane, Huntley, Illinois 60142
Sold
$105,000
2 beds / 2.0 baths / 1,281 ft2
Condos/Townhomes / Built: 2003
4921
11277 Bellflower Lane, Huntley, Illinois 60142
Sold
$205,000
2 beds / 2.0 baths / 1,281 ft2
Condos/Townhomes / Built: 2003
2406
11277 Bellflower Lane, Huntley, Illinois 60142
Sold
$224,900
2 beds / 2.0 baths / 1,281 ft2
Condos/Townhomes / Built: 2003
3066
11279 Bellflower Lane, Huntley, Illinois 60142

Sold
$269,900
2 beds / 2.0 baths / 1,584 ft2
Condos/Townhomes / Built: —
1875
Contact Agent
Listing Provided By
RE/MAX Unlimited Northwest
