

11225 Westwood Drive, Palos Hills, Illinois 60465
Sorry, we are updating photos, please update this page in 15 minutes
$185,000
|
Sold
|
|
| Status: | Closed |
| Sqft: | 1,444 |
| Cost/Sqft: | $145 |
| Beds: | 3 |
| Baths: | 2 |
| Year Built: | 1975 |
| Property Taxes: | $3,886 |
| Days On Market: | 4127 |
| Lot Size: | 0,23 |
Description
Beautiful all brick ranch home. Wonderful location. Train downtown and highways 5 minutes away. Dist 118 & 230 schools. Sizable 3 bdrs, 2 full baths, & a 2 car attached garage. Hardwood floors, fresh paint, updated Oak kitchen cabinets and baths. The family room with romantic wood fireplace. Beautiful forever back yard. Updated roof, furnace. Maintenance free soffits and gutters. (no painting) yea... EZ to show.
Property Specifics
| Single Family | |
| — | |
| Ranch | |
| 1975 | |
| None | |
| Brick | |
| Asphalt | |
| RANCH | |
| No | |
| 0.23 |
| Cook | |
| — | |
| 0 / Not Applicable | |
| None | |
| Lake Michigan | |
| Public Sewer | |
| Central Air | |
| Natural Gas, Forced Air | |
| 08979294 | |
| 23241080120000 |
Nearby Schools
| NAME: | DISTRICT: | DISTANCE: | |
|---|---|---|---|
|
Grade School
Palos East Elementary School |
118 | — | |
|
Middle School
Palos South Middle School |
118 | Not in DB | |
|
High School
Amos Alonzo Stagg High School |
230 | Not in DB | |
Property History
| DATE: | EVENT: | PRICE: | SOURCE: |
|---|---|---|---|
| 23 Dec, 2009 | Sold | $212,000 | MRED MLS |
| 24 Oct, 2009 | Under contract | $224,900 | MRED MLS |
| 18 Oct, 2009 | Listed for sale | $224,900 | MRED MLS |
| 31 Aug, 2015 | Sold | $185,000 | MRED MLS |
| 21 Jul, 2015 | Under contract | $209,000 | MRED MLS |
| 10 Jul, 2015 | Listed for sale | $209,000 | MRED MLS |
| 25 Oct, 2021 | Sold | $270,900 | MRED MLS |
| 23 Sep, 2021 | Under contract | $260,000 | MRED MLS |
| 1 Sep, 2021 | Listed for sale | $260,000 | MRED MLS |
Sorry, we are updating photos, please update this page in 15 minutes
Room Specifics
All Bedroom Info:
Total Bedrooms: 3
Bedrooms Above Ground: 3
Bedrooms Below Ground: 0
Total Bedrooms: 3
Bedrooms Above Ground: 3
Bedrooms Below Ground: 0
Second Bedroom Info:
Dimensions: —
Location: —Dimensions: —
Floor Type: Hardwood
Third Bedroom Info:
Dimensions: —
Location: —Dimensions: —
Floor Type: Hardwood
Bathroom Info:
Full Bathrooms: 2
Partial Bathrooms: 0Full Bathrooms: 2
Bathroom Amenities: —
Bathroom in Basement: 0
Dining Room Info:
Dimensions: —
Location: —Dimensions: —
Floor Type: Vinyl
Kitchen Info:
Dimensions: —
Location: —Dimensions: —
Floor Type: Vinyl
Features: Eating Area-Table Space, Island
Laundry Room Info:
Dimensions: —
Location: —Dimensions: —
Floor Type: Other
Living Room Info:
Dimensions: —
Location: —Dimensions: —
Floor Type: Hardwood
Family Room Info:
Dimensions: —
Location: —Dimensions: —
Floor Type: Carpet
Additional Rooms Info:
Rooms: No additional rooms
Basement: NoneRooms: No additional rooms
Other Specifics
| 2 | |
| Brick/Mortar,Concrete Perimeter | |
| Garage | |
| — | |
| — | |
| — | |
| Patio | |
| — | |
| 80 X 135 | |
| Pull Down Stair | |
| None | |
| Hardwood Floors, Wood Laminate Floors, First Floor Bedroom, First Floor Laundry, First Floor Full Bath | |
| Range, Dishwasher, Refrigerator | |
| Not in DB | |
| — | |
| — | |
| Wood Burning, Gas Log |
Tax History
| Year | Property Taxes |
|---|---|
| 2009 | $2,108 |
| 2015 | $3,886 |
| 2021 | $4,058 |
Contact Agent
Nearby Similar Homes
7917 112th Street, Palos Hills, Illinois 60465
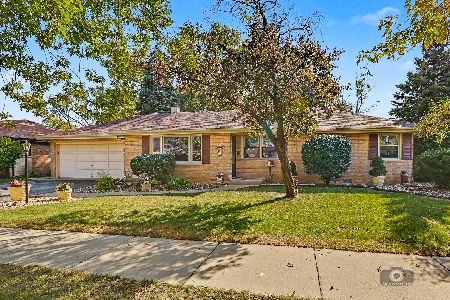
For Sale
$319,900
3 beds / 2.0 baths / 1,674 ft2
Single Family / Built: 1957
2
7917 111th Street, Palos Hills, Illinois 60465

For Sale
$389,500
4 beds / 2.0 baths / 1,741 ft2
Single Family / Built: 1958
29
Nearby Sold Comparables
11225 Westwood Drive, Palos Hills, Illinois 60465
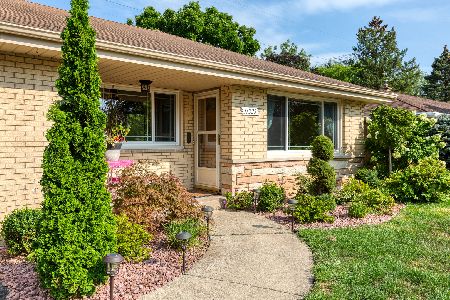
Sold
$260,000
3 beds / 2.0 baths / 1,444 ft2
Single Family / Built: 1975
1882
11225 Westwood Drive, Palos Hills, Illinois 60465

Sold
$224,900
3 beds / 2.0 baths / 1,400 ft2
Single Family / Built: 1959
6218
11233 Westwood Drive, Palos Hills, Illinois 60465
Sold
$199,000
3 beds / 2.0 baths / 1,898 ft2
Single Family / Built: 1960
6267
11257 Westwood Drive, Palos Hills, Illinois 60465
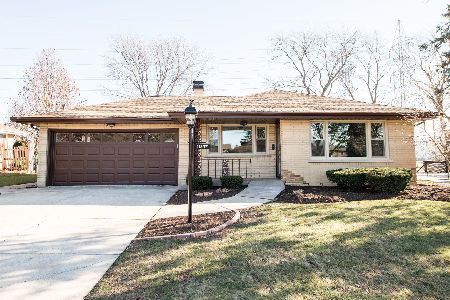
Sold
$279,900
3 beds / 1.0 baths / 1,350 ft2
Single Family / Built: —
1730
11163 Westwood Drive, Palos Hills, Illinois 60465
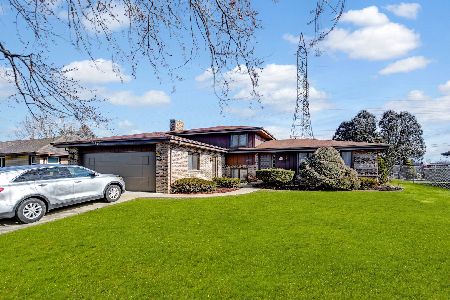
Sold
$349,873
5 beds / 2.1 baths / 1,727 ft2
Single Family / Built: 1972
990
11149 Westwood Drive, Palos Hills, Illinois 60465
Sold
$159,900
4 beds / 2.0 baths / 1,532 ft2
Single Family / Built: 1957
4910
Contact Agent
Listing Provided By
Wm C Groebe & Co.
