

1123 Ash Street, Waukegan, Illinois 60085


$290,000
|
Sold
|
|
| Status: | Closed |
| Sqft: | 1,984 |
| Cost/Sqft: | $139 |
| Beds: | 3 |
| Baths: | 2 |
| Year Built: | 1941 |
| Property Taxes: | $479 |
| Days On Market: | 758 |
| Lot Size: | 0,00 |
Description
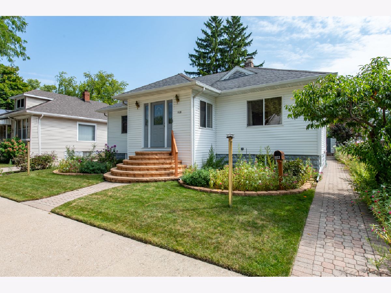
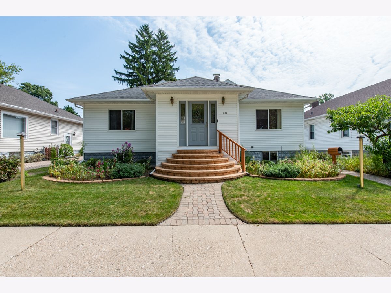
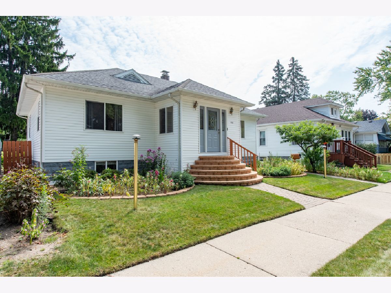
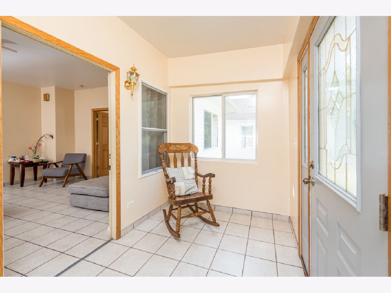
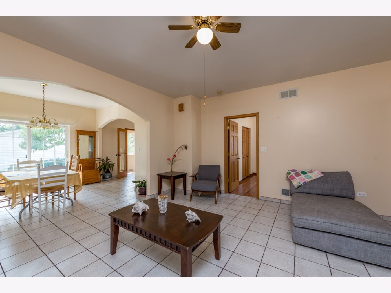
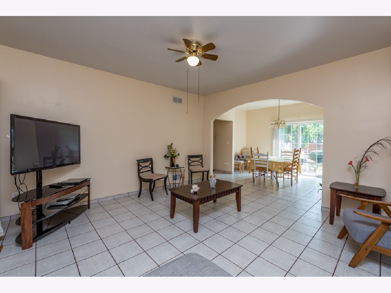
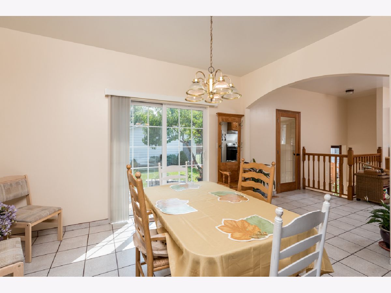
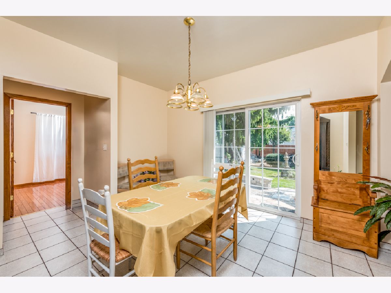
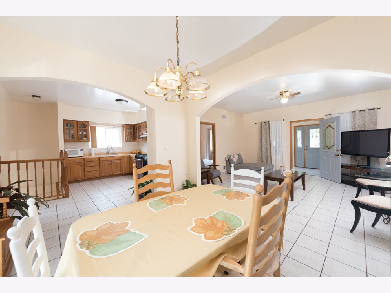
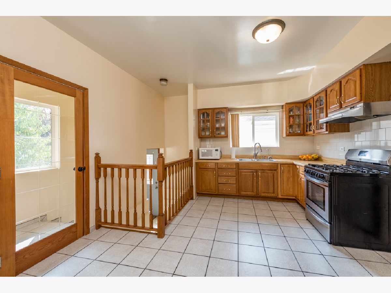
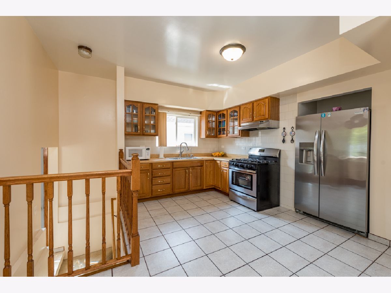
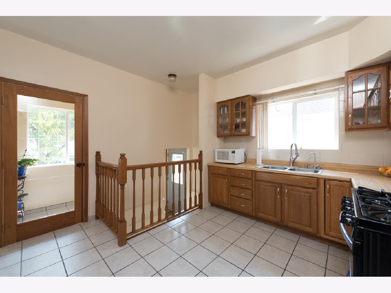
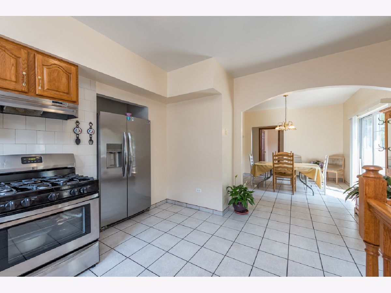


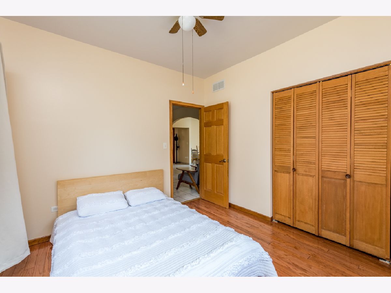
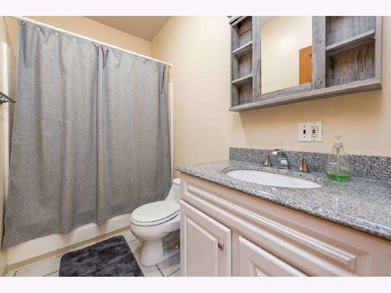
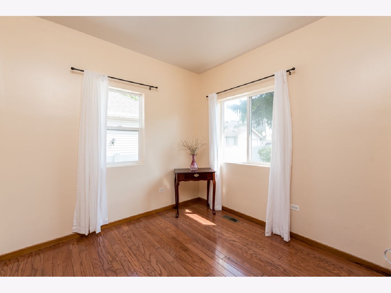
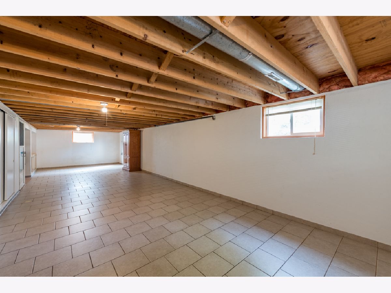

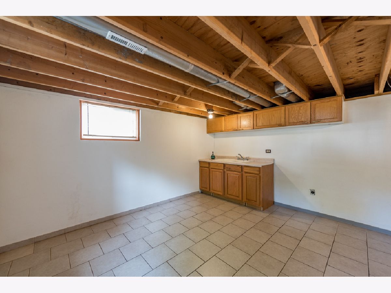

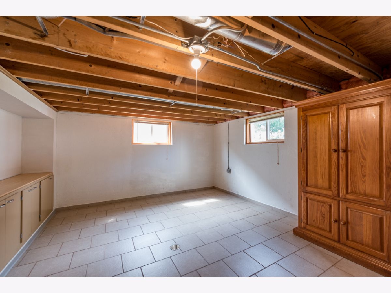
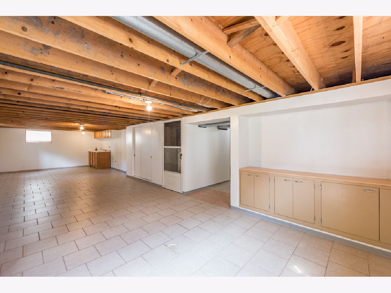

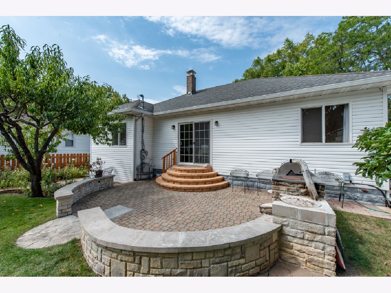
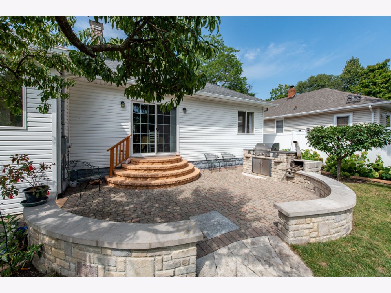
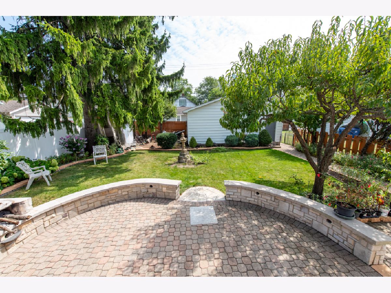
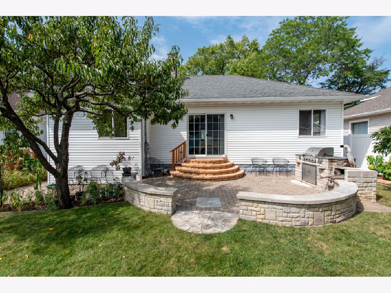
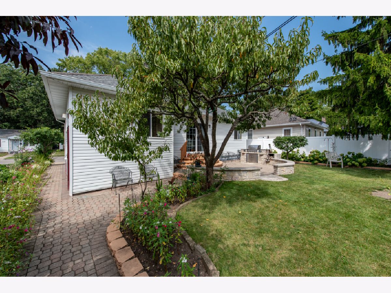
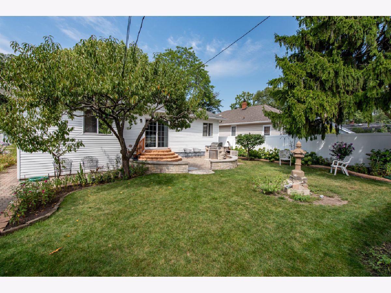
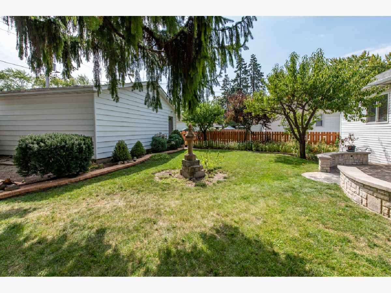
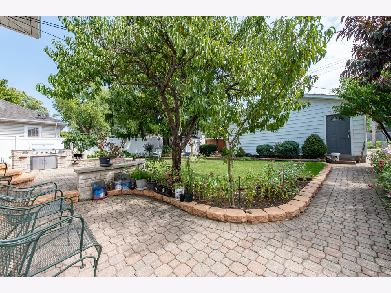
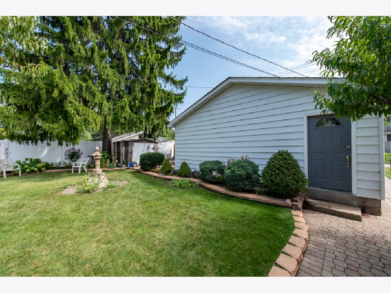
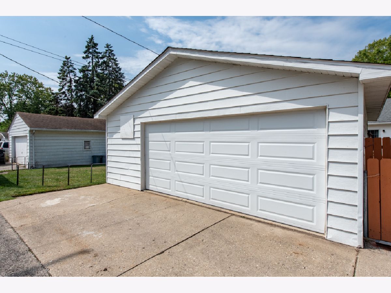
As you pull up to this Waukegan ranch, you'll first notice the stunning curb appeal. The brick front steps and walkway lead you to a beautiful backyard oasis, setting the tone for what's inside. Upon entering, you're greeted by a cozy porch and a welcoming living room, perfect for relaxing. The home features 9ft ceilings that add a spacious feel throughout,3 bedrooms with beautiful hardwood floors, and 2 full baths. The kitchen offers plenty of cabinet and table space, ideal for meal prep and family gatherings. The dining room, bathed in natural light from the sliding doors, opens up to a breathtaking backyard. Step out onto the incredible brick patio, complete with a built-in grill and wood-burning oven, making it the perfect spot for outdoor entertaining. The landscaping is a sight to behold, with trees, shrubs, and flowers thoughtfully placed throughout the property. Head downstairs to a huge partially finished basement featuring a wet bar, utility room, and laundry room, with plenty of storage space for all your needs. The 2.5 car garage offers ample parking, plus additional space in the driveway and side apron. This home is truly a gem, offering a blend of comfort, style, and functionality-ready for you to move in and make it your own!
Property Specifics
| Single Family | |
| — | |
| — | |
| 1941 | |
| — | |
| — | |
| No | |
| — |
| Lake | |
| — | |
| — / Not Applicable | |
| — | |
| — | |
| — | |
| 12148731 | |
| 08163110040000 |
Property History
| DATE: | EVENT: | PRICE: | SOURCE: |
|---|---|---|---|
| 7 Oct, 2024 | Sold | $290,000 | MRED MLS |
| 2 Sep, 2024 | Under contract | $275,000 | MRED MLS |
| 28 Aug, 2024 | Listed for sale | $275,000 | MRED MLS |

Room Specifics
Total Bedrooms: 3
Bedrooms Above Ground: 3
Bedrooms Below Ground: 0
Dimensions: —
Floor Type: —
Dimensions: —
Floor Type: —
Full Bathrooms: 2
Bathroom Amenities: Separate Shower
Bathroom in Basement: 1
Rooms: —
Basement Description: Partially Finished
Other Specifics
| 2 | |
| — | |
| Concrete | |
| — | |
| — | |
| 50X125 | |
| — | |
| — | |
| — | |
| — | |
| Not in DB | |
| — | |
| — | |
| — | |
| — |
Tax History
| Year | Property Taxes |
|---|---|
| 2024 | $479 |
Contact Agent
Nearby Similar Homes

Nearby Sold Comparables

Contact Agent
Listing Provided By
Century 21 Circle
