

1124 Austin Avenue, Park Ridge, Illinois 60068
Subdivision > Country Club
Sorry, we are updating photos, please update this page in 15 minutes
$460,000
|
Sold
|
|
| Status: | Closed |
| Sqft: | 0 |
| Cost/Sqft: | — |
| Beds: | 3 |
| Baths: | 3 |
| Year Built: | 1955 |
| Property Taxes: | $6,148 |
| Days On Market: | 6699 |
| Lot Size: | 0,00 |
Description
EXCELLENT VALUE, for a brick ranch in the country club area. This 3 bedroom, 2 1/2 bath home features hardwood floors, 2 fireplaces, full finished basement and an attached 2 car garage. The bright sun room overlooks a large fenced in yard with a brick paver patio, lot size is approx. 66 x 150. The kitchen has an eat-in area along with a pantry. Lots of storage, cedar closet, many new windows and new A/C.
Property Specifics
| Single Family | |
| — | |
| Ranch | |
| 1955 | |
| Full | |
| Brick | |
| Asphalt | |
| — | |
| No | |
| — |
| Cook | |
| Country Club | |
| 0 / Not Applicable | |
| None | |
| Lake Michigan | |
| Public Sewer | |
| Central Air | |
| Natural Gas, Forced Air | |
| 06943910 | |
| 09261040300000 |
Nearby Schools
| NAME: | DISTRICT: | DISTANCE: | |
|---|---|---|---|
|
Grade School
Eugene Field Elementary School |
64 | — | |
|
Middle School
Emerson Middle School |
64 | Not in DB | |
|
High School
Maine South High School |
207 | Not in DB | |
Property History
| DATE: | EVENT: | PRICE: | SOURCE: |
|---|---|---|---|
| 15 Aug, 2008 | Sold | $460,000 | MRED MLS |
| 8 Jul, 2008 | Under contract | $484,900 | MRED MLS |
| 29 Jun, 2008 | Listed for sale | $484,900 | MRED MLS |
| 19 Apr, 2013 | Sold | $500,000 | MRED MLS |
| 20 Mar, 2013 | Under contract | $534,900 | MRED MLS |
| 5 Mar, 2013 | Listed for sale | $534,900 | MRED MLS |
Sorry, we are updating photos, please update this page in 15 minutes
Room Specifics
All Bedroom Info:
Total Bedrooms: 3
Bedrooms Above Ground: 3
Bedrooms Below Ground: 0
Total Bedrooms: 3
Bedrooms Above Ground: 3
Bedrooms Below Ground: 0
Second Bedroom Info:
Dimensions: —
Location: —Dimensions: —
Floor Type: Hardwood
Third Bedroom Info:
Dimensions: —
Location: —Dimensions: —
Floor Type: Hardwood
Bathroom Info:
Full Bathrooms: 3
Partial Bathrooms: 1Full Bathrooms: 3
Bathroom Amenities: —
Bathroom in Basement: 1
Dining Room Info:
Dimensions: —
Location: —Dimensions: —
Floor Type: Carpet
Kitchen Info:
Dimensions: —
Location: —Dimensions: —
Floor Type: Ceramic Tile
Features: Eating Area-Table Space, Pantry-Closet
Living Room Info:
Dimensions: —
Location: —Dimensions: —
Floor Type: Carpet
Family Room Info:
Dimensions: —
Location: —Dimensions: —
Floor Type: Carpet
Additional Rooms Info:
Rooms: Sun Room
Basement: FullRooms: Sun Room
Other Specifics
| 2 | |
| Concrete Perimeter | |
| Garage | |
| — | |
| — | |
| — | |
| Patio | |
| Fenced Yard | |
| 66X150 | |
| — | |
| None | |
| — | |
| Double Oven, Dishwasher, Refrigerator, Freezer, Dryer | |
| Not in DB | |
| Sidewalks, Street Lights, Street Paved | |
| — | |
| — |
Tax History
| Year | Property Taxes |
|---|---|
| 2008 | $6,148 |
| 2013 | $8,665 |
Contact Agent
Nearby Similar Homes
8143 N Clifton Avenue, Niles, Illinois 60714
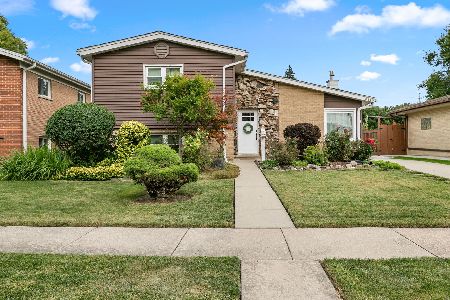
For Sale
$549,999
3 beds / 2.0 baths / 1,095 ft2
Single Family / Built: —
4
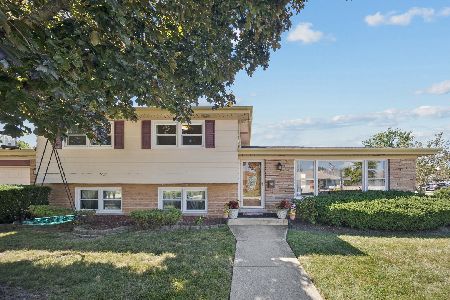
1112 Knight Avenue, Park Ridge, Illinois 60068
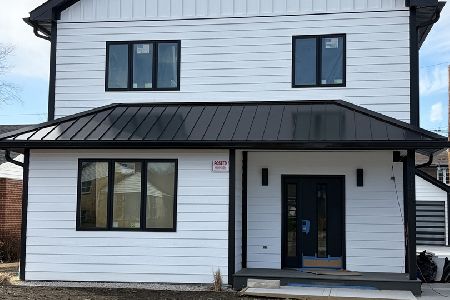
For Sale
$1,400,000
4 beds / 4.1 baths / 3,568 ft2
Single Family / Built: —
242
1507 Oakton Street, Park Ridge, Illinois 60068
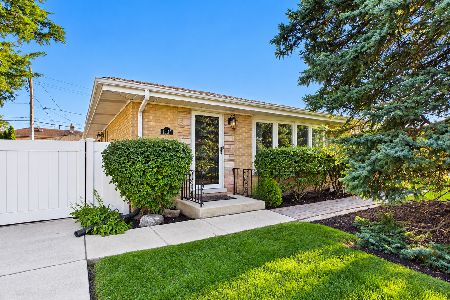
For Sale
$549,000
3 beds / 2.0 baths / 1,248 ft2
Single Family / Built: 1961
16
1520 Oakton Street, Park Ridge, Illinois 60068
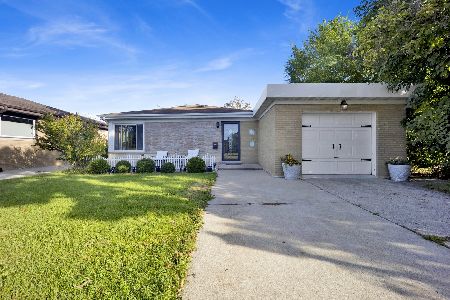
For Sale
$675,000
4 beds / 2.0 baths / 0 ft2
Single Family / Built: 1956
19
501 Northwest Highway, Park Ridge, Illinois 60068
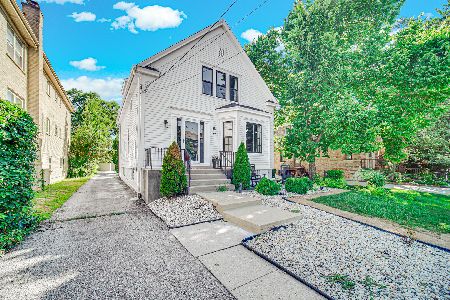
For Sale
$625,000
6 beds / 2.0 baths / 2,078 ft2
Single Family / Built: 1909
93
Nearby Sold Comparables

1131 Oakton Street, Park Ridge, Illinois 60068

Sold
$304,900
3 beds / 2.1 baths / 1,836 ft2
Single Family / Built: 1950
2582
1131 Oakton Street, Park Ridge, Illinois 60068
Sold
$314,900
3 beds / 2.1 baths / 1,836 ft2
Single Family / Built: 1950
5666
1125 Austin Avenue, Park Ridge, Illinois 60068
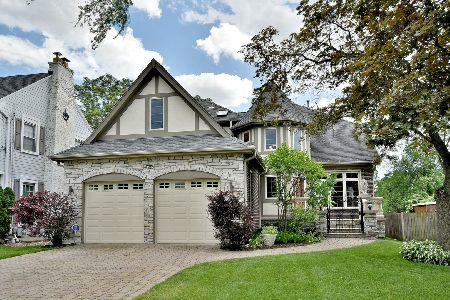
Sold
$839,900
5 beds / 3.1 baths / 2,953 ft2
Single Family / Built: 2001
2332
Contact Agent
Listing Provided By
Baird & Warner
