

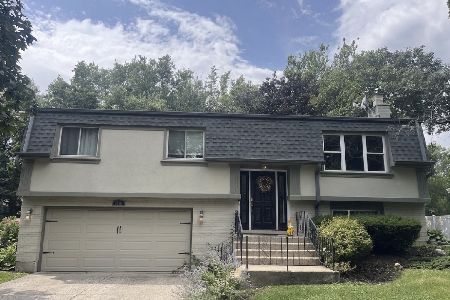
1124 Kent Court, Wheaton, Illinois 60189
Sorry, we are updating photos, please update this page in 15 minutes
$195,000
|
Sold
|
|
| Status: | Closed |
| Sqft: | 1,100 |
| Cost/Sqft: | $189 |
| Beds: | 3 |
| Baths: | 2 |
| Year Built: | 1972 |
| Property Taxes: | $6,107 |
| Days On Market: | 3866 |
| Lot Size: | 0,23 |
Description
Briarcliffe split/level that is being Sold Strictly in AS-IS condition. Special addendum required on final sales contract. No disclosures. Pre/approved buyers only, Cash offers must be verified. Taxes pro rated 100%. Buyer responsible for survey. Great for handyman/rehabber/investor. Any utilities that are off will remain off.
Property Specifics
| Single Family | |
| — | |
| Tri-Level | |
| 1972 | |
| None | |
| Brick, Frame | |
| Asphalt | |
| — | |
| No | |
| 0.23 |
| Du Page | |
| — | |
| 0 / Not Applicable | |
| None | |
| Public | |
| Public Sewer | |
| Central Air | |
| Natural Gas, Forced Air | |
| 09182843 | |
| 0527316004 |
Nearby Schools
| NAME: | DISTRICT: | DISTANCE: | |
|---|---|---|---|
|
Grade School
Lowell Elementary School |
200 | — | |
|
Middle School
Edison Middle School |
200 | Not in DB | |
|
High School
Wheaton Warrenville South H S |
200 | Not in DB | |
Property History
| DATE: | EVENT: | PRICE: | SOURCE: |
|---|---|---|---|
| 26 Aug, 2016 | Sold | $195,000 | MRED MLS |
| 27 Jul, 2016 | Under contract | $208,000 | MRED MLS |
| — | Last price change | $223,600 | MRED MLS |
| 2 Apr, 2016 | Listed for sale | $223,600 | MRED MLS |
| 3 Jan, 2017 | Sold | $307,000 | MRED MLS |
| 28 Nov, 2016 | Under contract | $314,900 | MRED MLS |
| 18 Nov, 2016 | Listed for sale | $314,900 | MRED MLS |
Sorry, we are updating photos, please update this page in 15 minutes
Room Specifics
All Bedroom Info:
Total Bedrooms: 3
Bedrooms Above Ground: 3
Bedrooms Below Ground: 0
Total Bedrooms: 3
Bedrooms Above Ground: 3
Bedrooms Below Ground: 0
Second Bedroom Info:
Dimensions: —
Location: —Dimensions: —
Floor Type: Carpet
Third Bedroom Info:
Dimensions: —
Location: —Dimensions: —
Floor Type: Carpet
Bathroom Info:
Full Bathrooms: 2
Partial Bathrooms: 0Full Bathrooms: 2
Bathroom Amenities: —
Bathroom in Basement: 0
Dining Room Info:
Dimensions: —
Location: —Dimensions: —
Floor Type: Carpet
Kitchen Info:
Dimensions: —
Location: —Dimensions: —
Floor Type: Hardwood
Features: Pantry-Closet
Living Room Info:
Dimensions: —
Location: —Dimensions: —
Floor Type: Carpet
Family Room Info:
Dimensions: —
Location: —Dimensions: —
Floor Type: Hardwood
Additional Rooms Info:
Rooms: Foyer, Recreation Room
Basement: NoneRooms: Foyer, Recreation Room
Other Specifics
| 2 | |
| Concrete Perimeter | |
| Garage | |
| — | |
| — | |
| — | |
| Patio, Storms/Screens | |
| — | |
| 74X134X74X135 | |
| — | |
| — | |
| Hardwood Floors, First Floor Full Bath | |
| Dishwasher, Washer, Dryer | |
| Not in DB | |
| Sidewalks, Street Lights, Street Paved | |
| — | |
| — |
Tax History
| Year | Property Taxes |
|---|---|
| 2016 | $6,107 |
| 2017 | $6,213 |
Contact Agent
Nearby Similar Homes
1937 Nottingham Lane, Wheaton, Illinois 60189

For Sale
$609,000
3 beds / 2.0 baths / 2,121 ft2
Single Family / Built: 1972
38
1905 Cheshire Lane, Wheaton, Illinois 60189

For Sale
$575,000
4 beds / 2.0 baths / 1,344 ft2
Single Family / Built: 1971
39
2248 Kingston Drive, Wheaton, Illinois 60189
For Sale
$449,000
3 beds / 2.0 baths / 1,700 ft2
Single Family / Built: 1973
61
Nearby Sold Comparables
1124 Kent Court, Wheaton, Illinois 60189

Sold
$314,900
3 beds / 2.0 baths / 1,540 ft2
Single Family / Built: 1972
3636


Contact Agent
Listing Provided By
Realty Executives Premiere
