

1152 Kent Court, Wheaton, Illinois 60189
Subdivision > Briarcliffe
Sorry, we are updating photos, please update this page in 15 minutes
$310,000
|
Sold
|
|
| Status: | Closed |
| Sqft: | 1,350 |
| Cost/Sqft: | $233 |
| Beds: | 3 |
| Baths: | 2 |
| Year Built: | 1972 |
| Property Taxes: | $5,581 |
| Days On Market: | 2485 |
| Lot Size: | 0,23 |
Description
Nestled in the Briarcliffe Subdivision, this 3 bed 2 bath Raised Ranch is a must-see. This spotless, well-maintained house has fantastic features and updates. Paver entrance, multi-level deck with paver patio, White cabinets, stainless appliances, quartz counters and island, Hardwood in kitchen and dining. Large and cozy family room with wood feature wall and fireplace. Separate laundry room. Close to restaurants, shopping, and entertainment. Just north of Butterfield Rd with easy access to I-88 and I-355. *Agents and/or perspective clients exposed to Covid19 or with a cough or fever are not to enter the property until they receive medical clearance.*
Property Specifics
| Single Family | |
| — | |
| — | |
| 1972 | |
| Full | |
| Vinyl Siding, Brick | |
| — | |
| — | |
| No | |
| 0.23 |
| Du Page | |
| Briarcliffe | |
| — / Not Applicable | |
| None | |
| Lake Michigan | |
| Public Sewer | |
| Central Air | |
| Forced Air | |
| 10609082 | |
| 0527316005 |
Nearby Schools
| NAME: | DISTRICT: | DISTANCE: | |
|---|---|---|---|
|
Grade School
Wiesbrook Elementary School |
200 | — | |
|
Middle School
Hubble Middle School |
200 | Not in DB | |
|
High School
Wheaton Warrenville South H S |
200 | Not in DB | |
Property History
| DATE: | EVENT: | PRICE: | SOURCE: |
|---|---|---|---|
| 28 May, 2020 | Sold | $310,000 | MRED MLS |
| 24 Apr, 2020 | Under contract | $315,000 | MRED MLS |
| — | Last price change | $320,000 | MRED MLS |
| 13 Jan, 2020 | Listed for sale | $320,000 | MRED MLS |
Sorry, we are updating photos, please update this page in 15 minutes
Room Specifics
All Bedroom Info:
Total Bedrooms: 3
Bedrooms Above Ground: 3
Bedrooms Below Ground: 0
Total Bedrooms: 3
Bedrooms Above Ground: 3
Bedrooms Below Ground: 0
Second Bedroom Info:
Dimensions: —
Location: —Dimensions: —
Floor Type: Carpet
Third Bedroom Info:
Dimensions: —
Location: —Dimensions: —
Floor Type: Carpet
Bathroom Info:
Full Bathrooms: 2
Partial Bathrooms: 0Full Bathrooms: 2
Bathroom Amenities: Whirlpool, Double Sink
Bathroom in Basement: 1
Dining Room Info:
Dimensions: —
Location: —Dimensions: —
Floor Type: Hardwood
Kitchen Info:
Dimensions: —
Location: —Dimensions: —
Floor Type: Hardwood
Features: Island
Living Room Info:
Dimensions: —
Location: —Dimensions: —
Floor Type: Carpet
Family Room Info:
Dimensions: —
Location: —Dimensions: —
Floor Type: Carpet
Additional Rooms Info:
Rooms: No additional rooms
Basement: FullRooms: No additional rooms
Other Specifics
| 2 | |
| — | |
| Garage | |
| — | |
| — | |
| — | |
| Deck, Patio, Brick Paver Patio | |
| — | |
| 75X134 | |
| — | |
| — | |
| First Floor Bedroom, First Floor Full Bath | |
| Range, Microwave, Dishwasher, Refrigerator, Washer, Dryer, Stainless Steel Appliance(s) | |
| Not in DB | |
| Curbs, Sidewalks, Street Lights, Street Paved | |
| — | |
| Gas Starter |
Tax History
| Year | Property Taxes |
|---|---|
| 2020 | $5,581 |
Contact Agent
Nearby Similar Homes
1937 Nottingham Lane, Wheaton, Illinois 60189

For Sale
$609,000
3 beds / 2.0 baths / 2,121 ft2
Single Family / Built: 1972
38
1905 Cheshire Lane, Wheaton, Illinois 60189

For Sale
$575,000
4 beds / 2.0 baths / 1,344 ft2
Single Family / Built: 1971
39
2248 Kingston Drive, Wheaton, Illinois 60189
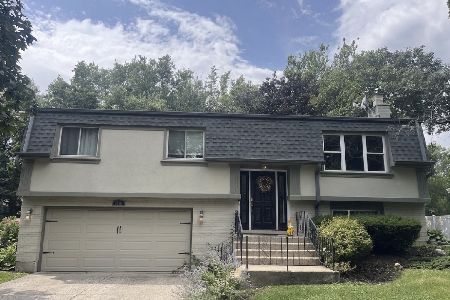
For Sale
$449,000
3 beds / 2.0 baths / 1,700 ft2
Single Family / Built: 1973
61
1840 Shetland Drive, Wheaton, Illinois 60189

For Sale
$395,000
3 beds / 2.0 baths / 1,298 ft2
Single Family / Built: 1984
20
Nearby Sold Comparables
1174 Kent Court, Wheaton, Illinois 60189
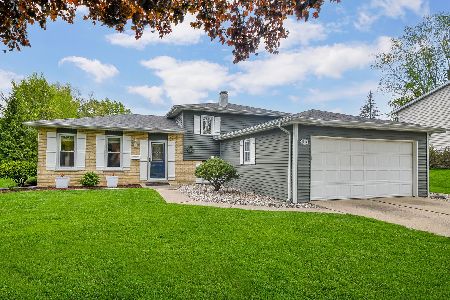
Sold
$449,000
3 beds / 2.0 baths / 1,650 ft2
Single Family / Built: 1972
186
1124 Kent Court, Wheaton, Illinois 60189

Sold
$208,000
3 beds / 2.0 baths / 1,100 ft2
Single Family / Built: 1972
3866
1124 Kent Court, Wheaton, Illinois 60189
Sold
$314,900
3 beds / 2.0 baths / 1,540 ft2
Single Family / Built: 1972
3636
1147 Windsor Drive, Wheaton, Illinois 60189
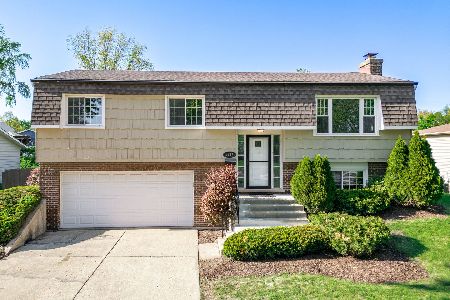
Sold
$450,000
3 beds / 2.0 baths / 1,100 ft2
Single Family / Built: 1972
537
Contact Agent
Listing Provided By
Keller Williams Premiere Properties
