

1124 Pine Valley Court, Elgin, Illinois 60124
Subdivision > Bowes Creek Country Club
Sorry, we are updating photos, please update this page in 15 minutes
$216,000
|
Sold
|
|
| Status: | Closed |
| Sqft: | 2,200 |
| Cost/Sqft: | $98 |
| Beds: | 3 |
| Baths: | 3 |
| Year Built: | 2006 |
| Property Taxes: | $7,342 |
| Days On Market: | 6036 |
| Lot Size: | 0,00 |
Description
ABSOLUTELY GORGEOUS TOWNHOME! EXCEPTIONAL VALUE! PRICED 50K+ BELOW NEW! 2 STY FAMILY RM! EAT-IN KITCHEN WITH GORGEOUS GRANITE COUNTERTOPS, BEAUTIFUL CHERRY CABINETS & MORE! FABULOUS UPGRADES INC:BEAUTIFUL HARDWOOD FLRS, CUSTOM WOOD BLINDS, & MUCH MORE!, TERRIFIC 1ST FLOOR OFFICE W/FRENCH DOORS! LOVELY FORMAL DINING ROOM, 3 BR'S INC LUXURY MASTER SUITE! GREAT LOCATION W/DECK OVERLOOKING PRIVATE YARD! IT'S A 10+!!
Property Specifics
| Condos/Townhomes | |
| — | |
| — | |
| 2006 | |
| Full | |
| Aluminum/Vinyl/Steel Siding, Brick | |
| Asphalt | |
| ALCOTT | |
| No | |
| — |
| Kane | |
| Bowes Creek Country Club | |
| 149 / Monthly | |
| Insurance, Exterior Maintenance, Lawn Care, Snow Removal | |
| Public | |
| Public Sewer | |
| Central Air | |
| Natural Gas, Forced Air | |
| 07509546 | |
| 0525476044 |
Property History
| DATE: | EVENT: | PRICE: | SOURCE: |
|---|---|---|---|
| 15 Jul, 2011 | Sold | $216,000 | MRED MLS |
| 24 Jan, 2011 | Under contract | $214,990 | MRED MLS |
| — | Last price change | $229,999 | MRED MLS |
| 23 Apr, 2010 | Listed for sale | $279,900 | MRED MLS |
Sorry, we are updating photos, please update this page in 15 minutes
Room Specifics
All Bedroom Info:
Total Bedrooms: 3
Bedrooms Above Ground: 3
Bedrooms Below Ground: 0
Total Bedrooms: 3
Bedrooms Above Ground: 3
Bedrooms Below Ground: 0
Second Bedroom Info:
Dimensions: —
Location: —Dimensions: —
Floor Type: Carpet
Third Bedroom Info:
Dimensions: —
Location: —Dimensions: —
Floor Type: Carpet
Bathroom Info:
Full Bathrooms: 3
Partial Bathrooms: 1Full Bathrooms: 3
Bathroom Amenities: Separate Shower, Double Sink
Bathroom in Basement: 0
Dining Room Info:
Dimensions: —
Location: —Dimensions: —
Floor Type: Hardwood
Kitchen Info:
Dimensions: —
Location: —Dimensions: —
Floor Type: Hardwood
Features: Eating Area-Breakfast Bar, Eating Area-Table Space, Island, Pantry-Closet
Laundry Room Info:
Dimensions: —
Location: —Dimensions: —
Floor Type: Vinyl
Living Room Info:
Dimensions: —
Location: —Dimensions: —
Floor Type: Carpet
Family Room Info:
Dimensions: —
Location: —Dimensions: —
Floor Type: Hardwood
Additional Rooms Info:
Rooms: Utility Room-2nd Floor
Basement: FullRooms: Utility Room-2nd Floor
Other Specifics
| 2 | |
| Concrete Perimeter | |
| Garage | |
| — | |
| — | |
| — | |
| Deck, Storms/Screens, End Unit | |
| Common Grounds, Cul-De-Sac | |
| COMMON | |
| — | |
| Full | |
| Vaulted/Cathedral Ceilings, Hardwood Floors, Laundry Hook-Up in Unit, Storage | |
| Range, Microwave, Dishwasher, Refrigerator, Disposal | |
| Not in DB | |
| — | |
| — | |
| Attached Fireplace Doors/Screen, Gas Log, Gas Starter |
Tax History
| Year | Property Taxes |
|---|---|
| 2011 | $7,342 |
Contact Agent
Nearby Similar Homes
1123 Pine Valley Court, Elgin, Illinois 60124
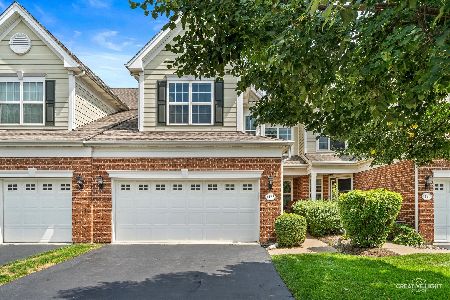
For Sale
$389,900
3 beds / 3.1 baths / 2,136 ft2
Condos/Townhomes / Built: 2006
73
1102 Iron Horse Court, Elgin, Illinois 60124
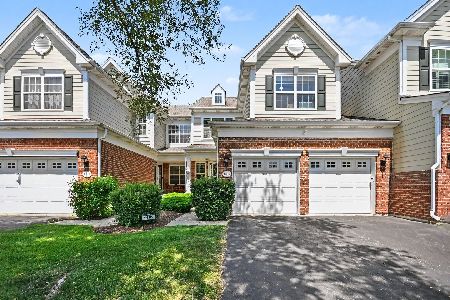
For Sale
$399,990
3 beds / 2.1 baths / 2,282 ft2
Condos/Townhomes / Built: 2006
87
Nearby Sold Comparables
1124 Pine Valley Court, Elgin, Illinois 60124

Sold
$264,900
3 beds / 2.1 baths / 2,186 ft2
Condos/Townhomes / Built: 2006
3362
1124 Pine Valley Court, Elgin, Illinois 60124
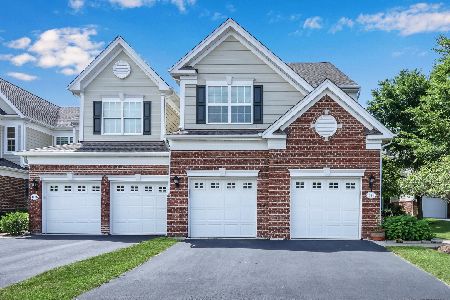
Sold
$289,900
3 beds / 2.1 baths / 2,186 ft2
Condos/Townhomes / Built: 2007
2285
1124 Pine Valley Court, Elgin, Illinois 60124
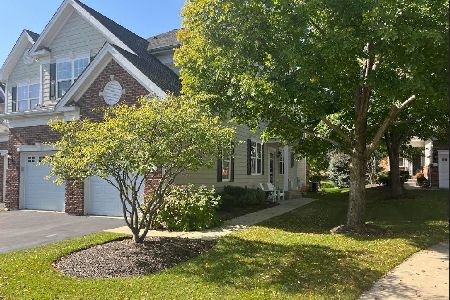
Sold
$399,900
3 beds / 2.1 baths / 2,186 ft2
Condos/Townhomes / Built: 2007
713
1126 Pine Valley Court, Elgin, Illinois 60124
Sold
$210,000
3 beds / 2.1 baths / 2,240 ft2
Condos/Townhomes / Built: 2006
4148
1120 Pine Valley Court, Elgin, Illinois 60124
Sold
$239,900
3 beds / 2.1 baths / 2,326 ft2
Condos/Townhomes / Built: 2007
5505
1120 Pine Valley Court, Elgin, Illinois 60124
Sold
$320,000
3 beds / 2.1 baths / 2,326 ft2
Condos/Townhomes / Built: 2007
1996
Contact Agent
Listing Provided By
REMAX Excels
