

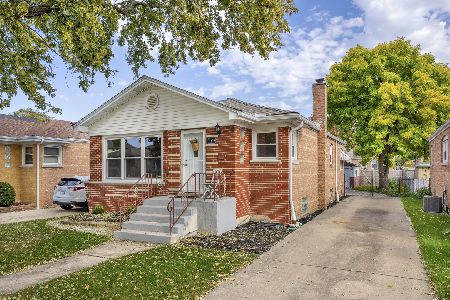
11247 Whipple Street, Mount Greenwood, Chicago, Illinois 60655
$206,500
|
Sold
|
|
| Status: | Closed |
| Sqft: | 1,080 |
| Cost/Sqft: | $198 |
| Beds: | 3 |
| Baths: | 1 |
| Year Built: | 1965 |
| Property Taxes: | $2,683 |
| Days On Market: | 3924 |
| Lot Size: | 0,00 |
Description
Solid brick raised ranch ~ Large Living Room ~ 4 Bedroom.~ Kitchen has a large pantry ~ Master Bedroom has double closets ~ Full finished basement with no poles, very open ~ Large storage area ~ Hardwood Floors on main level ~ Owners did rehab the bathroom after they moved in ~ All windows have been replaced within the last 7 years ~ Furnace replaced in 2011 ~ Hot water heater & Sump Pump replaced in 2013 ~ Garage roof replaced in 2015. New roof installed on the house last week, it was a complete tear off - Architectural shingles. New fascia & Gutters on both the house & garage. New overhead garage door & service door. New sod in back yard. All warranties will carry over to new owner. This is a good solid home with many large ticket items already done in the home!
Property Specifics
| Single Family | |
| — | |
| — | |
| 1965 | |
| Full | |
| Brick | |
| Asphalt | |
| — | |
| No | |
| — |
| Cook | |
| — | |
| 0 / Not Applicable | |
| None | |
| Lake Michigan | |
| Public Sewer | |
| Central Air | |
| Natural Gas, Forced Air | |
| 09134097 | |
| 24241080190000 |
Nearby Schools
| NAME: | DISTRICT: | DISTANCE: | |
|---|---|---|---|
|
Grade School
Cassell Elementary School |
299 | — | |
Property History
| DATE: | EVENT: | PRICE: | SOURCE: |
|---|---|---|---|
| 18 Jul, 2016 | Sold | $206,500 | MRED MLS |
| 21 May, 2016 | Under contract | $213,900 | MRED MLS |
| — | Last price change | $217,900 | MRED MLS |
| 8 Feb, 2016 | Listed for sale | $217,900 | MRED MLS |
Room Specifics
Total Bedrooms: 4
Bedrooms Above Ground: 3
Bedrooms Below Ground: 1
Dimensions: —
Floor Type: Hardwood
Dimensions: —
Floor Type: Hardwood
Dimensions: —
Floor Type: Vinyl
Full Bathrooms: 1
Bathroom Amenities: —
Bathroom in Basement: 0
Dimensions: —
Floor Type: Vinyl
Features: Eating Area-Table Space, Pantry-Closet
Dimensions: —
Floor Type: Vinyl
Dimensions: —
Floor Type: Carpet
Dimensions: —
Floor Type: Vinyl
Rooms: Storage
Other Specifics
| 2.5 | |
| Concrete Perimeter | |
| Garage | |
| — | |
| — | |
| — | |
| — | |
| Fenced Yard | |
| 3000 | |
| Full,Unfinished | |
| None | |
| Hardwood Floors, First Floor Bedroom, First Floor Full Bath | |
| Range, Refrigerator, Washer, Dryer | |
| Not in DB | |
| — | |
| — | |
| — |
Tax History
| Year | Property Taxes |
|---|---|
| 2016 | $2,683 |
Contact Agent
Nearby Similar Homes

Nearby Sold Comparables

Contact Agent
Listing Provided By
Classic Realty Group, Inc.
