

1125 Brentwood Lane, Wheaton, Illinois 60189
Subdivision > Briarcliffe
Sorry, we are updating photos, please update this page in 15 minutes
$320,000
|
Sold
|
|
| Status: | Closed |
| Sqft: | 2,141 |
| Cost/Sqft: | $159 |
| Beds: | 4 |
| Baths: | 3 |
| Year Built: | 1972 |
| Property Taxes: | $6,373 |
| Days On Market: | 5593 |
| Lot Size: | 0,23 |
Description
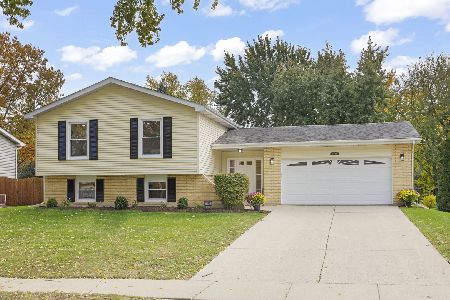
Wonderful updated home on a great lot in Briarcliffe backing to open area! Updates in last 5 years include new roof, siding, windows, insulation, exteriors doors and garage door, driveway, bathrooms, gutters and downspouts, and more! Spacious room sizes that feature hardwood flooring (hardwood under carpet in living and dining rooms).
Property Specifics
| Single Family | |
| — | |
| Georgian | |
| 1972 | |
| None | |
| Aluminum Siding, Brick | |
| Asphalt | |
| — | |
| No | |
| 0.23 |
| Du Page | |
| Briarcliffe | |
| 0 / Not Applicable | |
| None | |
| Lake Michigan | |
| Public Sewer | |
| Central Air | |
| Natural Gas, Forced Air | |
| 07853590 | |
| 0527301007 |
Nearby Schools
| NAME: | DISTRICT: | DISTANCE: | |
|---|---|---|---|
|
Grade School
Wiesbrook Elementary School |
200 | — | |
|
Middle School
Hubble Middle School |
200 | Not in DB | |
|
High School
Wheaton Warrenville South H S |
200 | Not in DB | |
Property History
| DATE: | EVENT: | PRICE: | SOURCE: |
|---|---|---|---|
| 12 Sep, 2011 | Sold | $320,000 | MRED MLS |
| 12 Aug, 2011 | Under contract | $340,000 | MRED MLS |
| 11 Jul, 2011 | Listed for sale | $340,000 | MRED MLS |
Sorry, we are updating photos, please update this page in 15 minutes
Room Specifics
All Bedroom Info:
Total Bedrooms: 4
Bedrooms Above Ground: 4
Bedrooms Below Ground: 0
Total Bedrooms: 4
Bedrooms Above Ground: 4
Bedrooms Below Ground: 0
Second Bedroom Info:
Dimensions: —
Location: —Dimensions: —
Floor Type: Hardwood
Third Bedroom Info:
Dimensions: —
Location: —Dimensions: —
Floor Type: Hardwood
Fourth Bedroom Info:
Dimensions: —
Location: —Dimensions: —
Floor Type: Hardwood
Bathroom Info:
Full Bathrooms: 3
Partial Bathrooms: 1Full Bathrooms: 3
Bathroom Amenities: —
Bathroom in Basement: 0
Dining Room Info:
Dimensions: —
Location: —Dimensions: —
Floor Type: Carpet
Kitchen Info:
Dimensions: —
Location: —Dimensions: —
Floor Type: Wood Laminate
Features: Eating Area-Table Space
Living Room Info:
Dimensions: —
Location: —Dimensions: —
Floor Type: Carpet
Family Room Info:
Dimensions: —
Location: —Dimensions: —
Floor Type: Hardwood
Additional Rooms Info:
Rooms: No additional rooms
Basement: NoneRooms: No additional rooms
Other Specifics
| 2 | |
| — | |
| Garage | |
| — | |
| — | |
| — | |
| Deck | |
| — | |
| 75 X 134 | |
| Pull Down Stair | |
| Full | |
| Hardwood Floors, Wood Laminate Floors, First Floor Laundry | |
| Range, Microwave, Dishwasher, Refrigerator, Washer, Dryer, Disposal | |
| Not in DB | |
| Sidewalks, Street Lights, Street Paved | |
| — | |
| Wood Burning, Gas Starter |
Tax History
| Year | Property Taxes |
|---|---|
| 2011 | $6,373 |
Contact Agent
Nearby Similar Homes
1937 Nottingham Lane, Wheaton, Illinois 60189

For Sale
$609,000
3 beds / 2.0 baths / 2,121 ft2
Single Family / Built: 1972
38
1905 Cheshire Lane, Wheaton, Illinois 60189

For Sale
$575,000
4 beds / 2.0 baths / 1,344 ft2
Single Family / Built: 1971
39
Nearby Sold Comparables
1147 Brentwood Lane, Wheaton, Illinois 60189

Sold
$330,000
4 beds / 3.0 baths / 2,130 ft2
Single Family / Built: 1971
2563
1122 Brentwood Lane, Wheaton, Illinois 60189
Sold
$245,000
4 beds / 2.0 baths / 0 ft2
Single Family / Built: 1972
5528
1122 Brentwood Lane, Wheaton, Illinois 60189
Sold
$365,000
4 beds / 3.0 baths / 1,344 ft2
Single Family / Built: 1972
3804
121 Hawkins Circle, Wheaton, Illinois 60189
Sold
$589,000
4 beds / 3.1 baths / 3,689 ft2
Single Family / Built: 1990
2933
Contact Agent
Listing Provided By
Keller Williams Infinity
