

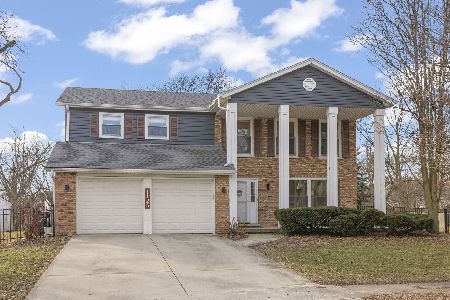
1125 Huntleigh Drive, Naperville, Illinois 60540


$540,000
|
Sold
|
|
| Status: | Closed |
| Sqft: | 2,808 |
| Cost/Sqft: | $192 |
| Beds: | 5 |
| Baths: | 3 |
| Year Built: | 1977 |
| Property Taxes: | $9,096 |
| Days On Market: | 2033 |
| Lot Size: | 0,32 |
Description
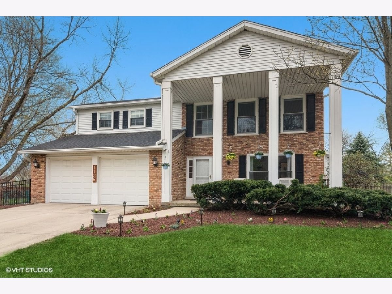
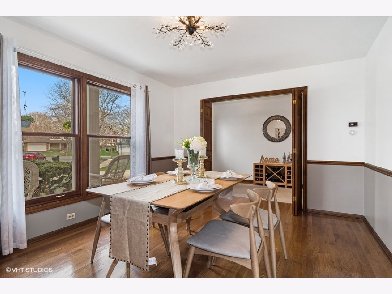
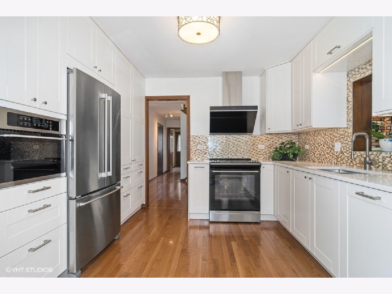
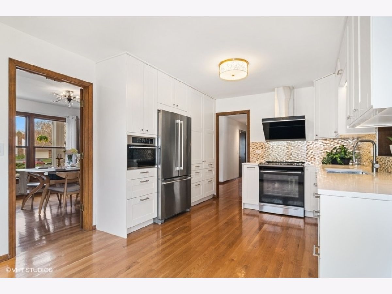
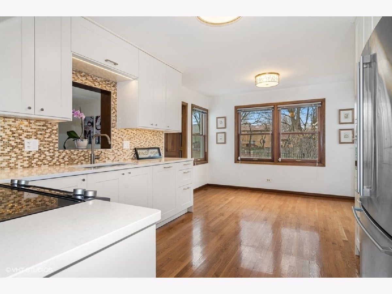
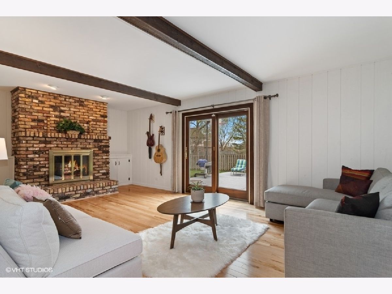
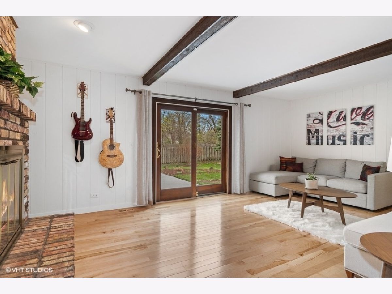
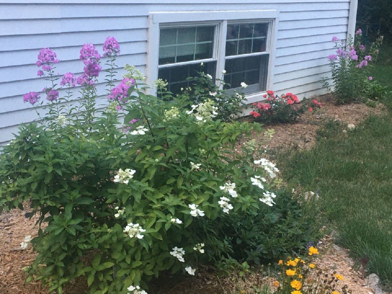
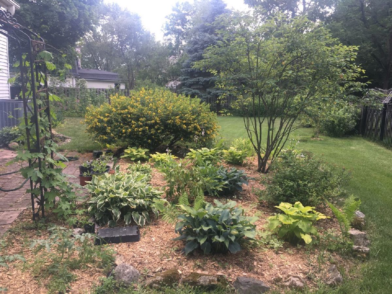
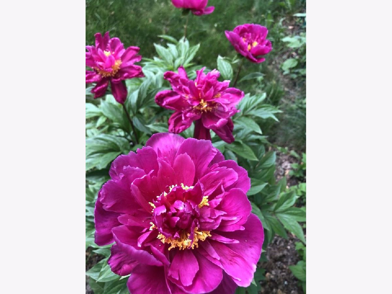
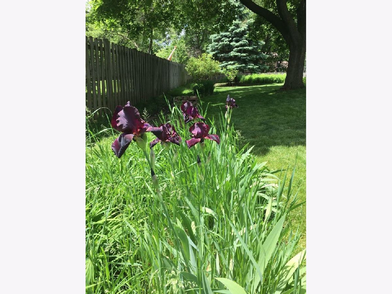
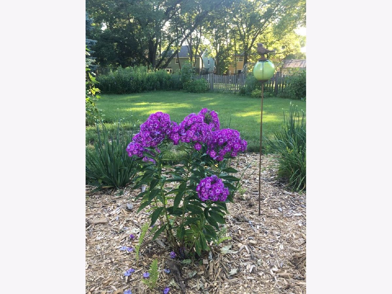
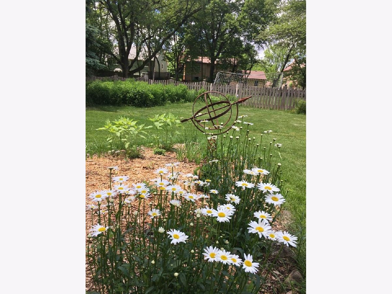
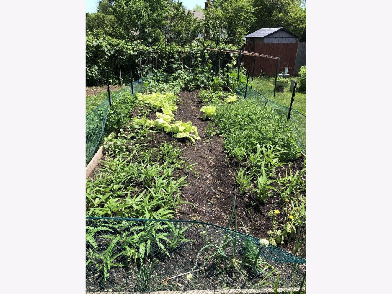
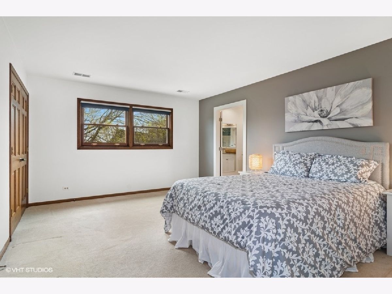
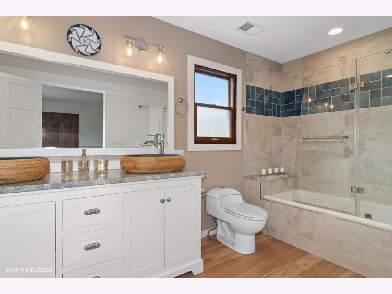
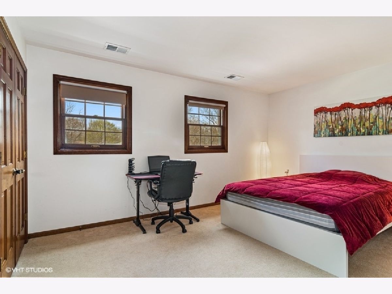
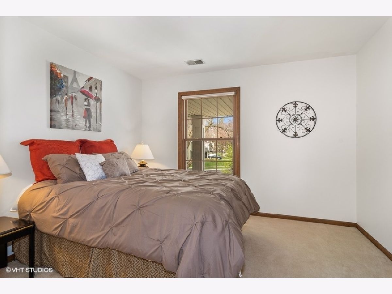
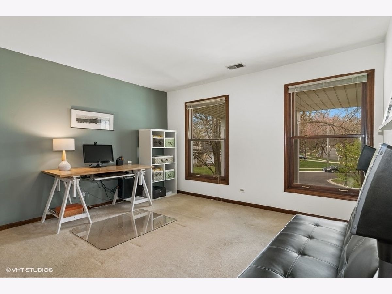
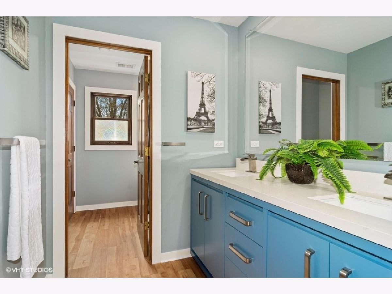
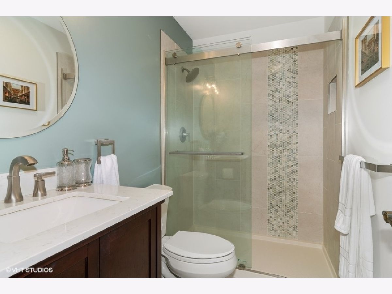
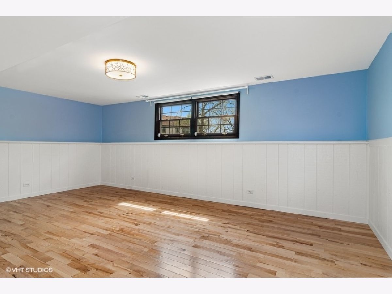
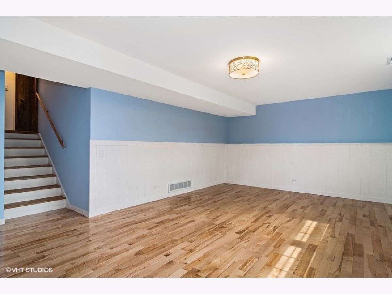
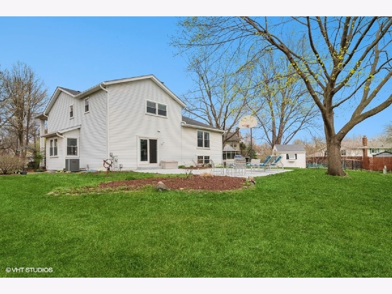
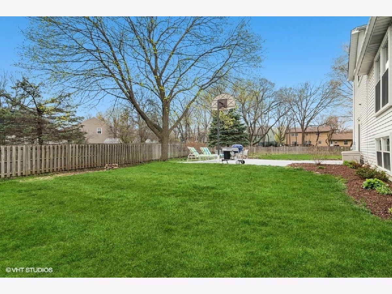
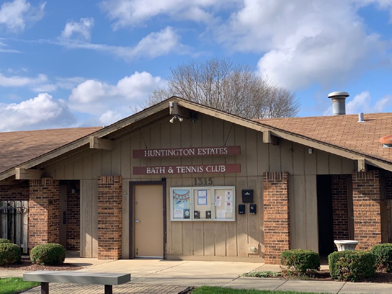
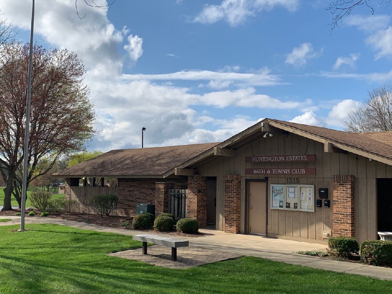
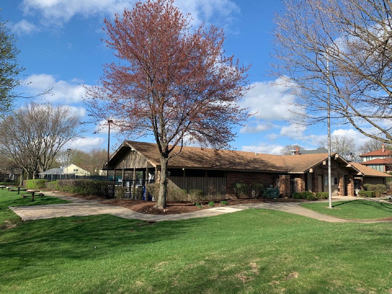
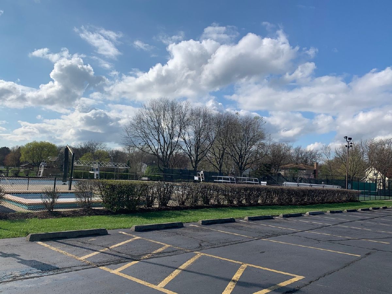
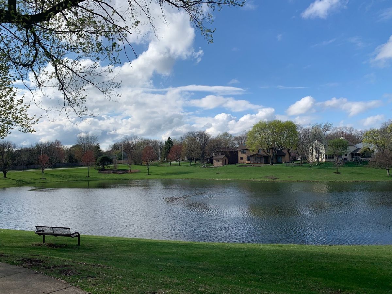
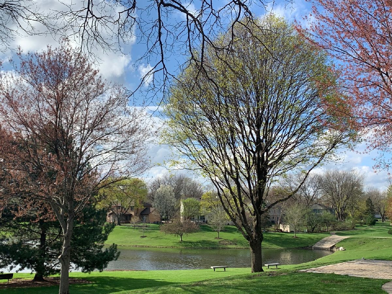
Location! Location! Amazing totally renovated 5 bedrooms, 3 bathrooms, 3,174 SF living space, situated on a peaceful cul-de-sac location with huge private backyard (0.3 Acre)! Inviting front covered porch for outdoor entertaining! Interior freshly painted! The main floor features oak and maple hardwood floors, a formal dining room, completely updated gorgeous kitchen with 42" white cabinetry, quartz countertops, all stainless steel appliances, perfect for every home chef; family room featuring brick fireplace, very sunny and airy, and overlooking beautiful backyard with abundance perennials! Totally remodeled 1st floor bathroom with full shower (converted from 1/2 bath)! A few steps up is a living room/entertainment room with vaulted ceiling, triple windows and a sunny southeast exposure! All 5 bedrooms are on the 2nd floor and can be easily converted to "work from home" offices! Hallway bathroom and master bathroom have been totally redone (2019) with designer's selections and modern trend! A few steps downs is a mid-level rec room/game room/office with large ground level windows viewing beautiful gardens! The large sub basement is unfinished and provides great storage and work space, could be finished as another rec room! Newer Pella windows & patio doors throughout! High efficient furnace and water heater 2016! Large mud room with laundry sink! New iron rod fence! Huge concrete patio, recently painted, relaxing in this spacious backyard with family and friends, discover all kinds of flowers and planting your own garden! 0.3 acre lot with vegetable gardens, perennials, shed, large open spaces for trampolines, potential pool, family games! Huntington Estates outdoor pool and tennis club included in the annual HOA fee. Highly rated Naperville 203 schools, Highlands Elementary School, Kennedy Junior High School and Naperville North High School with bus services! Easy Access to I-88 and train station! Convenient to shopping, Mariano's, Jewels, McDonald's, Starbucks, Dunkin Donuts and restaurants! Don't miss this amazing home! (Electric cooktop has gas valve ready)
Property Specifics
| Single Family | |
| — | |
| — | |
| 1977 | |
| English | |
| Vinyl Siding | |
| Asphalt | |
| — | |
| No | |
| 0.32 |
| Du Page | |
| Huntington Estates | |
| 300 / Annual | |
| Other | |
| Lake Michigan | |
| Public Sewer | |
| Central Air | |
| Natural Gas | |
| 11047889 | |
| 0820400013 |
Nearby Schools
| NAME: | DISTRICT: | DISTANCE: | |
|---|---|---|---|
|
Grade School
Highlands Elementary School |
203 | — | |
|
Middle School
Kennedy Junior High School |
203 | Not in DB | |
|
High School
Naperville North High School |
203 | Not in DB | |
Property History
| DATE: | EVENT: | PRICE: | SOURCE: |
|---|---|---|---|
| 10 Jun, 2021 | Sold | $540,000 | MRED MLS |
| 11 Apr, 2021 | Under contract | $540,000 | MRED MLS |
| 9 Apr, 2021 | Listed for sale | $540,000 | MRED MLS |
| 25 Feb, 2026 | Sold | $742,000 | MRED MLS |
| 20 Jan, 2026 | Under contract | $719,900 | MRED MLS |
| 15 Jan, 2026 | Listed for sale | $719,900 | MRED MLS |











Room Specifics
Total Bedrooms: 5
Bedrooms Above Ground: 5
Bedrooms Below Ground: 0
Dimensions: —
Floor Type: Carpet
Dimensions: —
Floor Type: Carpet
Dimensions: —
Floor Type: Carpet
Full Bathrooms: 3
Bathroom Amenities: Double Sink, Soaking Tub
Bathroom in Basement: 0
Dimensions: —
Floor Type: Hardwood
Dimensions: —
Floor Type: Hardwood
Features: Eating Area-Table Space
Dimensions: —
Floor Type: Vinyl
Dimensions: —
Floor Type: Carpet
Dimensions: —
Floor Type: Hardwood
Rooms: Bedroom 5, Recreation Room
Other Specifics
| 2 | |
| Concrete Perimeter | |
| Garage | |
| — | |
| — | |
| — | |
| Patio | |
| Cul-De-Sac | |
| 60X139X160X152 | |
| Unfinished | |
| Full | |
| Vaulted/Cathedral Ceilings, Hardwood Floors, First Floor Laundry | |
| Range, Microwave, Dishwasher, Refrigerator, Washer, Dryer, Disposal, Stainless Steel Appliance(s), Cooktop, Range Hood, Electric Cooktop | |
| Not in DB | |
| Park, Pool, Tennis Court(s), Curbs, Sidewalks, Street Lights | |
| — | |
| Wood Burning, Gas Starter |
Tax History
| Year | Property Taxes |
|---|---|
| 2021 | $9,096 |
| 2026 | $12,412 |
Contact Agent
Nearby Similar Homes

Nearby Sold Comparables


Contact Agent
Listing Provided By
RE/MAX of Naperville
