

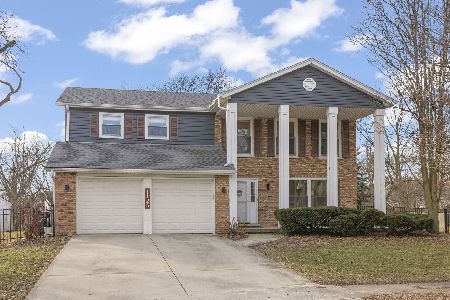
1053 Alton Court, Naperville, Illinois 60540
Subdivision > Huntington Estates
Sorry, we are updating photos, please update this page in 15 minutes
$418,000
|
Sold
|
|
| Status: | Closed |
| Sqft: | 2,300 |
| Cost/Sqft: | $191 |
| Beds: | 4 |
| Baths: | 3 |
| Year Built: | 1977 |
| Property Taxes: | $6,818 |
| Days On Market: | 6063 |
| Lot Size: | 0,40 |
Description
STUNNING KITCHEN*AMAZING LOT! WONDERFUL 4 BR, 2.1 BTH HOME *HIGHLY DESIRED DIST 203 HIGHLAND/KENNEDY/NORTH SCHOOLS*PLUS BEAUTIFUL NEWR HIGH END KITCHEN DESIGN, GRANITE, CABS, SS, HRDWD FLRG, CRWN MLDING THRUOUT FIRST FLR. SPACIOUS MSTR STE W/ WALK-IN CLOSET & PRIVATE BTH, 1ST FLR LNDRY. FINISHD BSEMNT W/ STRGE. .40 ACRE FENCED(09) YARD, PATIO. POOL/TENNIS COMMUNITY* NEWER WINDOWS/ROOF/MECH(04)QUICK CLOSE POS
Property Specifics
| Single Family | |
| — | |
| Traditional | |
| 1977 | |
| Full | |
| Brick, Cedar | |
| Asphalt | |
| — | |
| No | |
| 0.4 |
| Du Page | |
| Huntington Estates | |
| 225 / Annual | |
| None | |
| Lake Michigan | |
| Public Sewer | |
| Central Air | |
| Natural Gas, Forced Air | |
| 07483398 | |
| 0829201010 |
Nearby Schools
| NAME: | DISTRICT: | DISTANCE: | |
|---|---|---|---|
|
Grade School
Highlands Elementary School |
203 | — | |
|
Middle School
Kennedy Junior High School |
203 | Not in DB | |
|
High School
Naperville North High School |
203 | Not in DB | |
Property History
| DATE: | EVENT: | PRICE: | SOURCE: |
|---|---|---|---|
| 7 Sep, 2010 | Sold | $418,000 | MRED MLS |
| 25 Jul, 2010 | Under contract | $439,900 | MRED MLS |
| — | Last price change | $449,900 | MRED MLS |
| 28 Mar, 2010 | Listed for sale | $499,900 | MRED MLS |
Sorry, we are updating photos, please update this page in 15 minutes
Room Specifics
All Bedroom Info:
Total Bedrooms: 4
Bedrooms Above Ground: 4
Bedrooms Below Ground: 0
Total Bedrooms: 4
Bedrooms Above Ground: 4
Bedrooms Below Ground: 0
Second Bedroom Info:
Dimensions: —
Location: —Dimensions: —
Floor Type: Carpet
Third Bedroom Info:
Dimensions: —
Location: —Dimensions: —
Floor Type: Carpet
Fourth Bedroom Info:
Dimensions: —
Location: —Dimensions: —
Floor Type: Carpet
Bathroom Info:
Full Bathrooms: 3
Partial Bathrooms: 1Full Bathrooms: 3
Bathroom Amenities: —
Bathroom in Basement: 0
Dining Room Info:
Dimensions: —
Location: —Dimensions: —
Floor Type: Carpet
Kitchen Info:
Dimensions: —
Location: —Dimensions: —
Floor Type: Hardwood
Features: Eating Area-Table Space
Laundry Room Info:
Dimensions: —
Location: —Dimensions: —
Floor Type: Ceramic Tile
Living Room Info:
Dimensions: —
Location: —Dimensions: —
Floor Type: Carpet
Family Room Info:
Dimensions: —
Location: —Dimensions: —
Floor Type: Hardwood
Additional Rooms Info:
Rooms: Den, Foyer, Office, Play Room, Recreation Room, Utility Room-1st Floor
Basement: FullRooms: Den, Foyer, Office, Play Room, Recreation Room, Utility Room-1st Floor
Other Specifics
| 2 | |
| Concrete Perimeter | |
| Garage | |
| — | |
| — | |
| — | |
| Patio | |
| Fenced Yard, Landscaped | |
| 17,724 | |
| Unfinished | |
| Full | |
| — | |
| Range, Microwave, Dishwasher, Refrigerator, Washer, Dryer, Disposal | |
| Not in DB | |
| Sidewalks, Street Lights, Street Paved | |
| — | |
| — |
Tax History
| Year | Property Taxes |
|---|---|
| 2010 | $6,818 |
Contact Agent
Nearby Similar Homes
1173 Johnson Drive, Naperville, Illinois 60540
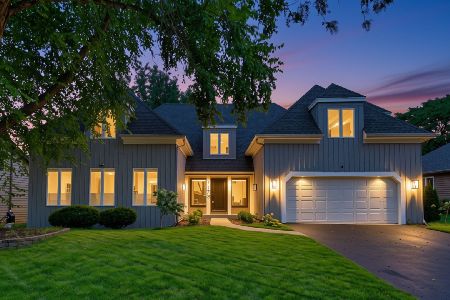
For Sale
$790,000
4 beds / 2.1 baths / 3,179 ft2
Single Family / Built: 1984
61
1177 Kenilworth Circle, Naperville, Illinois 60540
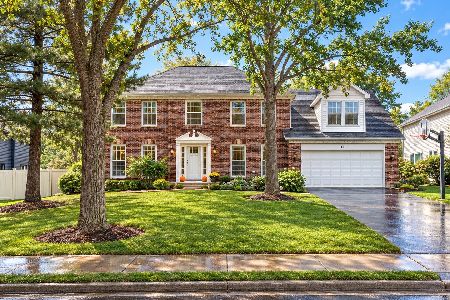
For Sale
$949,900
4 beds / 3.1 baths / 3,933 ft2
Single Family / Built: 1984
12
933 Stanton Drive, Naperville, Illinois 60540

For Sale
$850,000
4 beds / 3.1 baths / 2,971 ft2
Single Family / Built: 1984
52
1136 Chateaugay Avenue, Naperville, Illinois 60540
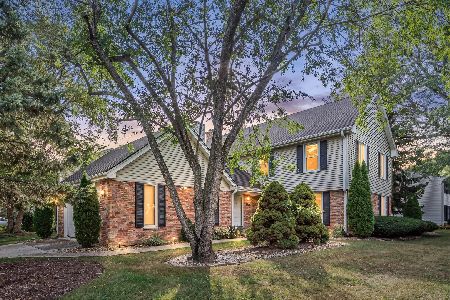
For Sale
$649,000
3 beds / 2.1 baths / 2,472 ft2
Single Family / Built: 1976
52
8S510 Oxford Lane, Naperville, Illinois 60565
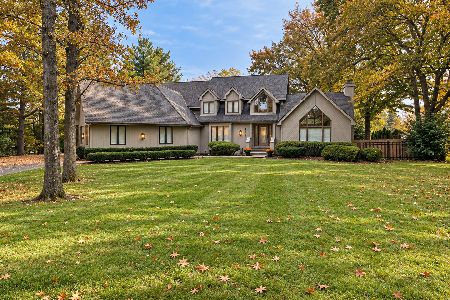
For Sale
$999,000
4 beds / 4.0 baths / 3,386 ft2
Single Family / Built: 1989
24
Nearby Sold Comparables
1158 Johnson Drive, Naperville, Illinois 60540

Sold
$559,900
4 beds / 2.1 baths / 2,972 ft2
Single Family / Built: 1983
7132
1125 Huntleigh Drive, Naperville, Illinois 60540

Sold
$540,000
5 beds / 3.0 baths / 2,808 ft2
Single Family / Built: 1977
2033
1125 Huntleigh Drive, Naperville, Illinois 60540
Sold
$719,900
5 beds / 3.0 baths / 3,220 ft2
Single Family / Built: 1977
291
1154 Johnson Drive, Naperville, Illinois 60540
Sold
$589,900
4 beds / 2.1 baths / 3,100 ft2
Single Family / Built: 1982
7155
1154 Johnson Drive, Naperville, Illinois 60540
Sold
$547,000
4 beds / 2.1 baths / 3,057 ft2
Single Family / Built: 1982
5178
Contact Agent
Listing Provided By
Charles Rutenberg Realty of IL
