

1125 Jane Avenue, Naperville, Illinois 60540
Subdivision > Kings Terrace
Sorry, we are updating photos, please update this page in 15 minutes
$230,000
|
Sold
|
|
| Status: | Closed |
| Sqft: | 2,169 |
| Cost/Sqft: | $115 |
| Beds: | 4 |
| Baths: | 3 |
| Year Built: | 1968 |
| Property Taxes: | $6,680 |
| Days On Market: | 5414 |
| Lot Size: | 0,02 |
Description
Great Location...minutes to Downtown!!! 4 Levels of living-loads of space!!! New roof,New Carpet,just painted,Newer furnace ,CAC.Kitchen has newer cabinets too!! Great fin. BSMT new Berber carpet & just painted!!!Hardwood floors in LR,DR & 3 of the bedrooms.Short Sale initiated...Great deal for a buyer who understands that patience pays off!!!Deal fell!!!SS Specialty Attorney has said "bring an offer"!!!
Property Specifics
| Single Family | |
| — | |
| Tri-Level | |
| 1968 | |
| Full | |
| Aluminum Siding, Brick | |
| — | |
| — | |
| No | |
| 0.02 |
| Du Page | |
| Kings Terrace | |
| 0 / Not Applicable | |
| None | |
| Lake Michigan, Public | |
| Public Sewer | |
| Central Air | |
| Natural Gas, Forced Air | |
| 07970274 | |
| 0817306013 |
Nearby Schools
| NAME: | DISTRICT: | DISTANCE: | |
|---|---|---|---|
|
Grade School
Prairie Elementary School |
203 | — | |
|
Middle School
Washington Junior High School |
203 | Not in DB | |
|
High School
Naperville North High School |
203 | Not in DB | |
Property History
| DATE: | EVENT: | PRICE: | SOURCE: |
|---|---|---|---|
| 26 Apr, 2012 | Sold | $230,000 | MRED MLS |
| 13 Jan, 2012 | Under contract | $250,000 | MRED MLS |
| 6 Jan, 2012 | Listed for sale | $250,000 | MRED MLS |
Sorry, we are updating photos, please update this page in 15 minutes
Room Specifics
All Bedroom Info:
Total Bedrooms: 4
Bedrooms Above Ground: 4
Bedrooms Below Ground: 0
Total Bedrooms: 4
Bedrooms Above Ground: 4
Bedrooms Below Ground: 0
Second Bedroom Info:
Dimensions: —
Location: —Dimensions: —
Floor Type: Hardwood
Third Bedroom Info:
Dimensions: —
Location: —Dimensions: —
Floor Type: Hardwood
Fourth Bedroom Info:
Dimensions: —
Location: —Dimensions: —
Floor Type: Carpet
Bathroom Info:
Full Bathrooms: 3
Partial Bathrooms: 1Full Bathrooms: 3
Bathroom Amenities: —
Bathroom in Basement: 0
Dining Room Info:
Dimensions: —
Location: —Dimensions: —
Floor Type: Hardwood
Kitchen Info:
Dimensions: —
Location: —Dimensions: —
Floor Type: Ceramic Tile
Features: Eating Area-Table Space, Pantry-Closet
Living Room Info:
Dimensions: —
Location: —Dimensions: —
Floor Type: Hardwood
Family Room Info:
Dimensions: —
Location: —Dimensions: —
Floor Type: Carpet
Additional Rooms Info:
Rooms: Deck, Recreation Room
Basement: FullRooms: Deck, Recreation Room
Other Specifics
| 2 | |
| — | |
| Garage | |
| — | |
| — | |
| — | |
| — | |
| Wooded | |
| 75X132 | |
| — | |
| Full | |
| Hardwood Floors | |
| Range, Microwave, Dishwasher, Refrigerator, Washer, Dryer, Disposal | |
| Not in DB | |
| — | |
| — | |
| Wood Burning |
Tax History
| Year | Property Taxes |
|---|---|
| 2012 | $6,680 |
Contact Agent
Nearby Similar Homes
1021 Anne Road, Naperville, Illinois 60540
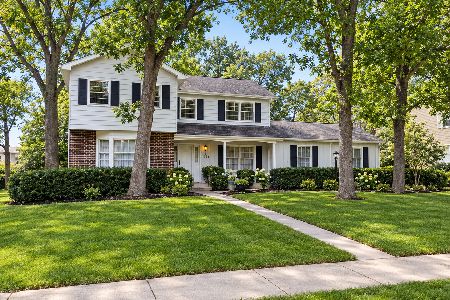
For Sale
$685,000
4 beds / 2.1 baths / 2,780 ft2
Single Family / Built: 1966
18
1025 Elizabeth Avenue, Naperville, Illinois 60540
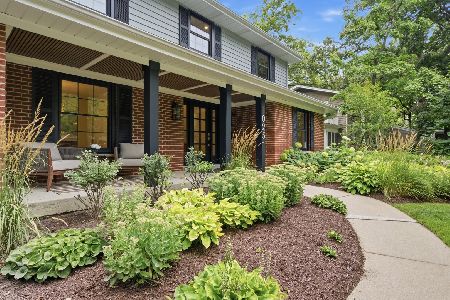
For Sale
$1,250,000
4 beds / 2.1 baths / 3,306 ft2
Single Family / Built: 1965
32
1208 Elizabeth Avenue, Naperville, Illinois 60540
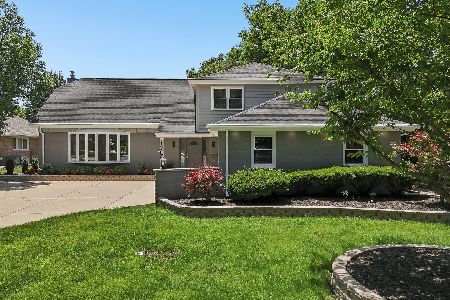
For Sale
$1,035,000
5 beds / 4.0 baths / 3,158 ft2
Single Family / Built: 1970
18
1046 Sylvan Circle, Naperville, Illinois 60540
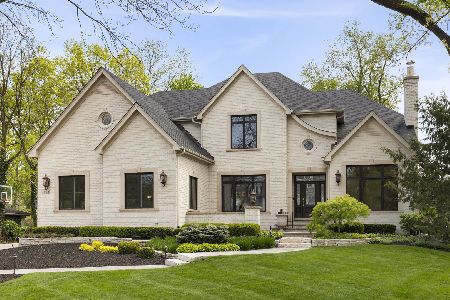
For Sale
$2,495,000
4 beds / 4.1 baths / 6,815 ft2
Single Family / Built: 2001
45
117 York Court, Naperville, Illinois 60540
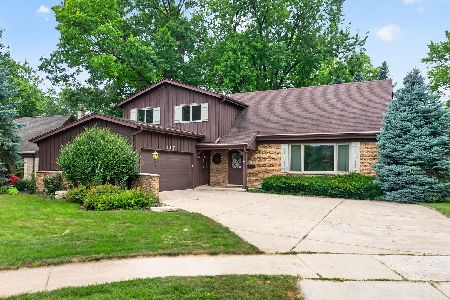
For Sale
$624,900
4 beds / 2.1 baths / 2,523 ft2
Single Family / Built: 1966
103
1225 Edward Road, Naperville, Illinois 60540
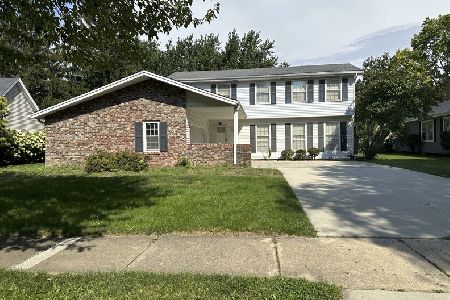
For Sale
$573,000
4 beds / 2.1 baths / 2,578 ft2
Single Family / Built: 1976
24
Nearby Sold Comparables

1132 Jane Avenue, Naperville, Illinois 60540

Sold
$1,198,000
4 beds / 4.1 baths / 4,000 ft2
Single Family / Built: 2006
7294
Contact Agent
Listing Provided By
RE/MAX Action
