

1125 Longford Road, Bartlett, Illinois 60103
Subdivision > Country Place
Sorry, we are updating photos, please update this page in 15 minutes
$212,000
|
Sold
|
|
| Status: | Closed |
| Sqft: | 1,494 |
| Cost/Sqft: | $146 |
| Beds: | 3 |
| Baths: | 3 |
| Year Built: | 1992 |
| Property Taxes: | $5,518 |
| Days On Market: | 2503 |
| Lot Size: | 0,00 |
Description
3BR/2.1 bath end unit town home with basement and 2 car garage! It's all here. Updated kitchen with new cabinets, faucet, sink, counters, bamboo floor and newer appliances. New window at kitchen sink. Two-story living room with fireplace with gas start. Doors to large patio and green space. First floor master with beautifully updated master bath with new shower, tub surround, floor, dual vanities. Large walk in closet and ceiling fan. 1st floor updated powder room. Laundry on 1st floor. Second floor has two large bedrooms with new windows and loft overlooking LR. Full unfin. basement. Great area, condition and price!
Property Specifics
| Condos/Townhomes | |
| 2 | |
| — | |
| 1992 | |
| Full | |
| Vinyl Siding | |
| Asphalt | |
| 2 STORY | |
| No | |
| — |
| Du Page | |
| Country Place | |
| 262 / Monthly | |
| Exterior Maintenance, Lawn Care, Snow Removal | |
| Lake Michigan | |
| Public Sewer | |
| Central Air | |
| Natural Gas, Forced Air | |
| 10600164 | |
| 0101426027 |
Nearby Schools
| NAME: | DISTRICT: | DISTANCE: | |
|---|---|---|---|
|
Grade School
Horizon Elementary School |
46 | — | |
|
Middle School
Tefft Middle School |
46 | Not in DB | |
|
High School
Bartlett High School |
46 | Not in DB | |
Property History
| DATE: | EVENT: | PRICE: | SOURCE: |
|---|---|---|---|
| 16 Mar, 2020 | Sold | $212,000 | MRED MLS |
| 26 Jan, 2020 | Under contract | $217,900 | MRED MLS |
| — | Last price change | $219,900 | MRED MLS |
| 2 Jan, 2020 | Listed for sale | $219,900 | MRED MLS |
Sorry, we are updating photos, please update this page in 15 minutes
Room Specifics
All Bedroom Info:
Total Bedrooms: 3
Bedrooms Above Ground: 3
Bedrooms Below Ground: 0
Total Bedrooms: 3
Bedrooms Above Ground: 3
Bedrooms Below Ground: 0
Second Bedroom Info:
Dimensions: —
Location: —Dimensions: —
Floor Type: Carpet
Third Bedroom Info:
Dimensions: —
Location: —Dimensions: —
Floor Type: Carpet
Bathroom Info:
Full Bathrooms: 3
Partial Bathrooms: 1Full Bathrooms: 3
Bathroom Amenities: Whirlpool, Separate Shower, Double Sink
Bathroom in Basement: 0
Kitchen Info:
Dimensions: —
Location: —Dimensions: —
Floor Type: Wood Laminate
Features: Eating Area-Table Space
Laundry Room Info:
Dimensions: —
Location: —Dimensions: —
Floor Type: Vinyl
Living Room Info:
Dimensions: —
Location: —Dimensions: —
Floor Type: Carpet
Additional Rooms Info:
Rooms: Loft
Basement: FullRooms: Loft
Other Specifics
| 2 | |
| Concrete Perimeter | |
| Garage | |
| — | |
| — | |
| — | |
| Storms/Screens, End Unit | |
| Landscaped | |
| 0.12 | |
| — | |
| Full | |
| Wood Laminate Floors, First Floor Bedroom, First Floor Laundry, First Floor Full Bath, Laundry Hook-Up in Unit, Walk-In Closet(s) | |
| Range, Microwave, Dishwasher, Refrigerator, Washer, Dryer, Disposal | |
| Not in DB | |
| — | |
| — | |
| Wood Burning, Gas Starter |
Tax History
| Year | Property Taxes |
|---|---|
| 2020 | $5,518 |
Contact Agent
Nearby Similar Homes
511 Nicole Drive, Bartlett, Illinois 60103
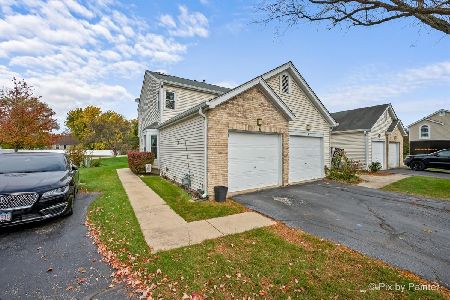
For Sale
$270,000
2 beds / 1.1 baths / 972 ft2
Condos/Townhomes / Built: 1988
6
473 Nicole Drive, Bartlett, Illinois 60103
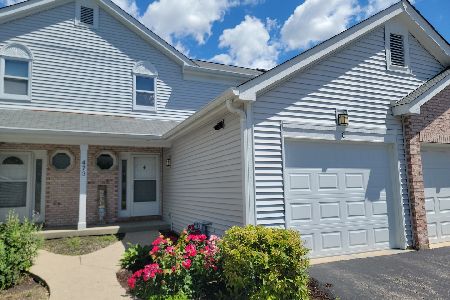
For Sale
$245,000
2 beds / 1.1 baths / 960 ft2
Condos/Townhomes / Built: 1989
148
Nearby Sold Comparables
1125 Longford Road, Bartlett, Illinois 60103

Sold
$149,900
3 beds / 2.1 baths / 1,494 ft2
Condos/Townhomes / Built: 1992
5416
1123 Longford Road, Bartlett, Illinois 60103
Sold
$115,000
2 beds / 2.1 baths / 1,452 ft2
Condos/Townhomes / Built: 1991
5898
1127 Longford Road, Bartlett, Illinois 60103
Sold
$159,900
2 beds / 2.1 baths / 1,723 ft2
Condos/Townhomes / Built: 1993
4264
1127 Longford Road, Bartlett, Illinois 60103

Sold
$375,000
3 beds / 2.1 baths / 1,723 ft2
Condos/Townhomes / Built: 1993
873
Bartlett, Illinois 60103
Sold
$129,900
2 beds / 2.1 baths / 1,515 ft2
Condos/Townhomes / Built: 1991
4927
Contact Agent
Listing Provided By
RE/MAX Destiny
