

1126 Delta Drive, Elgin, Illinois 60123
Subdivision > Willow Bay Club
Sorry, we are updating photos, please update this page in 15 minutes
$112,000
|
Sold
|
|
| Status: | Closed |
| Sqft: | 1,524 |
| Cost/Sqft: | $78 |
| Beds: | 2 |
| Baths: | 3 |
| Year Built: | 1998 |
| Property Taxes: | $4,547 |
| Days On Market: | 5235 |
| Lot Size: | 0,00 |
Description
This unbelievably beautiful end unit condo offers comfort, craftsmanship and quality. This home has an extensive trim package. The finishes reflect quality craftmanship, including the fireplace has an intricate trimmed mantle. Granite counter tops, with backsplash. Crown molding thru out home, along with newer carpet. Huge finished basement and large loft offers options galore for additional space.
Property Specifics
| Condos/Townhomes | |
| 2 | |
| — | |
| 1998 | |
| Full | |
| Vinyl Siding, Stone | |
| Asphalt | |
| ETHAN | |
| No | |
| — |
| Kane | |
| Willow Bay Club | |
| 200 / Monthly | |
| Insurance, Exterior Maintenance, Lawn Care, Snow Removal | |
| Public | |
| Public Sewer | |
| Central Air | |
| Natural Gas, Forced Air | |
| 08101295 | |
| 0628331038 |
Property History
| DATE: | EVENT: | PRICE: | SOURCE: |
|---|---|---|---|
| 2 May, 2007 | Sold | $192,000 | MRED MLS |
| 16 Mar, 2007 | Under contract | $192,000 | MRED MLS |
| 27 Feb, 2007 | Listed for sale | $192,000 | MRED MLS |
| 17 Jul, 2013 | Sold | $112,000 | MRED MLS |
| 5 Feb, 2013 | Under contract | $119,000 | MRED MLS |
| — | Last price change | $120,000 | MRED MLS |
| 26 Jun, 2012 | Listed for sale | $135,000 | MRED MLS |
Sorry, we are updating photos, please update this page in 15 minutes
Room Specifics
All Bedroom Info:
Total Bedrooms: 2
Bedrooms Above Ground: 2
Bedrooms Below Ground: 0
Total Bedrooms: 2
Bedrooms Above Ground: 2
Bedrooms Below Ground: 0
Second Bedroom Info:
Dimensions: —
Location: —Dimensions: —
Floor Type: Carpet
Bathroom Info:
Full Bathrooms: 3
Partial Bathrooms: 1Full Bathrooms: 3
Bathroom Amenities: —
Bathroom in Basement: 0
Dining Room Info:
Dimensions: —
Location: —Dimensions: —
Floor Type: Hardwood
Kitchen Info:
Dimensions: —
Location: —Dimensions: —
Floor Type: Hardwood
Features: Eating Area-Breakfast Bar, Pantry-Closet
Laundry Room Info:
Dimensions: —
Location: —Dimensions: —
Floor Type: Vinyl
Living Room Info:
Dimensions: —
Location: —Dimensions: —
Floor Type: Hardwood
Family Room Info:
Dimensions: —
Location: —Dimensions: —
Floor Type: Carpet
Additional Rooms Info:
Rooms: Loft
Basement: FullRooms: Loft
Other Specifics
| 2 | |
| Concrete Perimeter | |
| Garage | |
| — | |
| — | |
| — | |
| Patio, End Unit | |
| Common Grounds, Corner Lot, Landscaped | |
| COMMON | |
| — | |
| Full | |
| Hardwood Floors, Second Floor Laundry, Laundry Hook-Up in Unit | |
| Range, Microwave, Dishwasher, Refrigerator, Washer, Dryer | |
| Not in DB | |
| — | |
| — | |
| — |
Tax History
| Year | Property Taxes |
|---|---|
| 2007 | $4,713 |
| 2013 | $4,547 |
Contact Agent
Nearby Similar Homes
1087 Delta Drive, Elgin, Illinois 60123
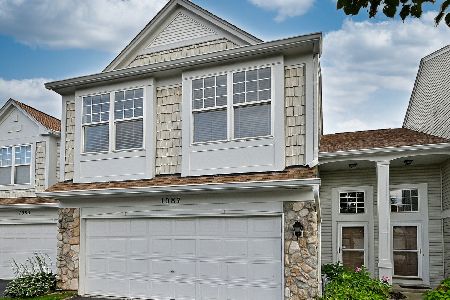
For Sale
$290,000
3 beds / 2.1 baths / 1,542 ft2
Condos/Townhomes / Built: 1998
25
2375 Cove Court, Elgin, Illinois 60123
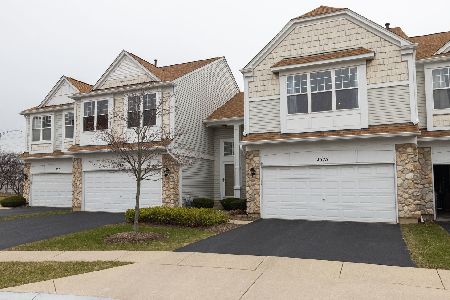
For Sale
$299,000
3 beds / 2.1 baths / 1,542 ft2
Condos/Townhomes / Built: 1998
220
Nearby Sold Comparables
1126 Delta Drive, Elgin, Illinois 60123

Sold
$192,000
2 beds / 2.1 baths / 1,524 ft2
Condos/Townhomes / Built: 1998
7181
1164 Delta Drive, Elgin, Illinois 60123
Sold
$197,900
2 beds / 2.1 baths / 0 ft2
Condos/Townhomes / Built: 1998
7150
Contact Agent
Listing Provided By
Baird & Warner
