

1126 Freedom Road, Elburn, Illinois 60119
Subdivision > Blackberry Creek
Sorry, we are updating photos, please update this page in 15 minutes
$165,000
|
Sold
|
|
| Status: | Closed |
| Sqft: | 1,478 |
| Cost/Sqft: | $122 |
| Beds: | 2 |
| Baths: | 3 |
| Year Built: | 2007 |
| Property Taxes: | $5,615 |
| Days On Market: | 5203 |
| Lot Size: | 0,00 |
Description
Ranch duplex in quiet community feels like country living yet close to shopping and commuter train. Beautiful granite countertops in kitchen. Hardwood floors in foyer, hall & kitchen. SS appliances, paver patio, FP complete this beautiful home. Mstr has tray ceiling, lrg closet & separate tub with walk-in shower. Part finish in basement area consists of 1 bedroom and 1 bath. Beautiful staging by Showhomes.
Property Specifics
| Condos/Townhomes | |
| 1 | |
| — | |
| 2007 | |
| Partial | |
| Vinyl Siding, Brick | |
| Asphalt | |
| RANCH | |
| No | |
| — |
| Kane | |
| Blackberry Creek | |
| 95 / Monthly | |
| Insurance, Lawn Care, Snow Removal | |
| Public | |
| Public Sewer | |
| Central Air | |
| Natural Gas, Forced Air | |
| 08130395 | |
| 1109102013 |
Property History
| DATE: | EVENT: | PRICE: | SOURCE: |
|---|---|---|---|
| 30 Nov, 2012 | Sold | $165,000 | MRED MLS |
| 5 Oct, 2012 | Under contract | $179,900 | MRED MLS |
| — | Last price change | $184,900 | MRED MLS |
| 3 Aug, 2012 | Listed for sale | $184,900 | MRED MLS |
| 6 May, 2015 | Sold | $195,000 | MRED MLS |
| 31 Mar, 2015 | Under contract | $205,000 | MRED MLS |
| 20 Mar, 2015 | Listed for sale | $205,000 | MRED MLS |
| 22 Mar, 2022 | Sold | $260,000 | MRED MLS |
| 23 Feb, 2022 | Under contract | $255,000 | MRED MLS |
| 21 Feb, 2022 | Listed for sale | $255,000 | MRED MLS |
Sorry, we are updating photos, please update this page in 15 minutes
Room Specifics
All Bedroom Info:
Total Bedrooms: 3
Bedrooms Above Ground: 2
Bedrooms Below Ground: 1
Total Bedrooms: 3
Bedrooms Above Ground: 2
Bedrooms Below Ground: 1
Second Bedroom Info:
Dimensions: —
Location: —Dimensions: —
Floor Type: Carpet
Third Bedroom Info:
Dimensions: —
Location: —Dimensions: —
Floor Type: Carpet
Bathroom Info:
Full Bathrooms: 3
Partial Bathrooms: 0Full Bathrooms: 3
Bathroom Amenities: Separate Shower, Double Sink
Bathroom in Basement: 1
Dining Room Info:
Dimensions: —
Location: —Dimensions: —
Floor Type: Carpet
Kitchen Info:
Dimensions: —
Location: —Dimensions: —
Floor Type: Hardwood
Features: Eating Area-Breakfast Bar, Pantry-Closet
Living Room Info:
Dimensions: —
Location: —Dimensions: —
Floor Type: Carpet
Additional Rooms Info:
Rooms: Walk In Closet
Basement: PartialRooms: Walk In Closet
Other Specifics
| 2 | |
| Concrete Perimeter | |
| Garage | |
| — | |
| — | |
| — | |
| Patio, End Unit | |
| — | |
| 5416 | |
| — | |
| Full | |
| Hardwood Floors, First Floor Bedroom, First Floor Laundry | |
| Range, Microwave, Dishwasher, Refrigerator, Washer, Dryer, Disposal, Stainless Steel Appliance(s) | |
| Not in DB | |
| — | |
| — | |
| Wood Burning |
Tax History
| Year | Property Taxes |
|---|---|
| 2012 | $5,615 |
| 2015 | $5,509 |
| 2022 | $6,861 |
Contact Agent
Nearby Similar Homes
1127 Freedom Road, Elburn, Illinois 60119
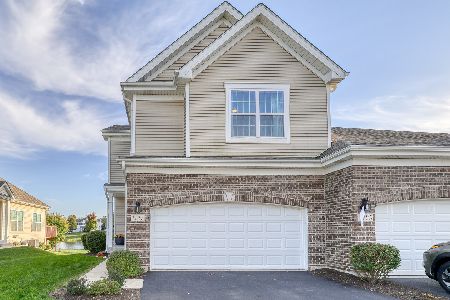
For Sale
$400,000
3 beds / 2.1 baths / 1,571 ft2
Condos/Townhomes / Built: 2018
17
1147 Freedom Road, Elburn, Illinois 60119
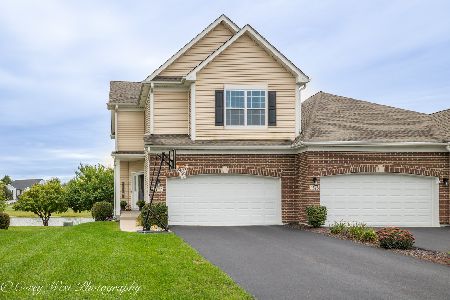
For Sale
$399,000
3 beds / 2.1 baths / 1,804 ft2
Condos/Townhomes / Built: 2019
4
Nearby Sold Comparables
1126 Freedom Road, Elburn, Illinois 60119

Sold
$205,000
2 beds / 3.0 baths / 1,478 ft2
Condos/Townhomes / Built: 2007
4244
1126 Freedom Road, Elburn, Illinois 60119

Sold
$255,000
2 beds / 3.0 baths / 1,478 ft2
Condos/Townhomes / Built: 2007
1714
1126 Freedom Road, Elburn, Illinois 60119
Sold
$260,570
2 beds / 2.0 baths / 1,479 ft2
Condos/Townhomes / Built: —
7062
1126 Freedom Road, Elburn, Illinois 60119
Sold
$239,900
2 beds / 2.0 baths / 1,479 ft2
Condos/Townhomes / Built: 2007
6642
1124 Freedom Road, Elburn, Illinois 60119
Sold
$149,900
3 beds / 2.1 baths / 1,836 ft2
Condos/Townhomes / Built: 2008
5051
1124 Freedom Road, Elburn, Illinois 60119
Sold
$210,000
3 beds / 2.1 baths / 1,836 ft2
Condos/Townhomes / Built: 2008
4153
Contact Agent
Listing Provided By
Keller Williams Fox Valley Realty
