

1126 Juniper Drive, Sycamore, Illinois 60178
Subdivision > Reston Ponds


$419,315
|
Sold
|
|
| Status: | Closed |
| Sqft: | 1,860 |
| Cost/Sqft: | $228 |
| Beds: | 3 |
| Baths: | 2 |
| Year Built: | 2021 |
| Property Taxes: | $0 |
| Days On Market: | 1932 |
| Lot Size: | 0,26 |
Description
New build of the Sundance Ranch. This open concept gem is a 3 bed/2 bath/2.5 car garage open concept, single floor home with a full, unfinished basement for storage or future build out. Many upgrades: direct vent fireplace, vaulted Great Room ceiling, expansive poured concrete patio, 8'h garage doors, upgraded 42" white kitchen cabinets with granite counters and stainless steel appliances, wide plank low maintenance Inhaus laminate plank flooring, expansive shower with Corian seat, upgraded tile and lighting packages.. Reston Ponds is a quaint, established community within the heart of Sycamore and walkable to the historic downtown.
Property Specifics
| Single Family | |
| — | |
| Ranch | |
| 2021 | |
| Full | |
| Vinyl Siding | |
| — | |
| SUNDANCE RANCH | |
| No | |
| 0.26 |
| De Kalb | |
| Reston Ponds | |
| 369 / Annual | |
| Other | |
| Public | |
| Public Sewer | |
| Central Air | |
| Natural Gas | |
| 11182606 | |
| 0905231021 |
Property History
| DATE: | EVENT: | PRICE: | SOURCE: |
|---|---|---|---|
| 19 Nov, 2021 | Sold | $419,315 | MRED MLS |
| 7 Sep, 2021 | Under contract | $423,500 | MRED MLS |
| — | Last price change | $436,100 | MRED MLS |
| 7 Aug, 2021 | Listed for sale | $436,100 | MRED MLS |


Room Specifics
All Bedroom Info:
Total Bedrooms: 3
Bedrooms Above Ground: 3
Bedrooms Below Ground: 0
Total Bedrooms: 3
Bedrooms Above Ground: 3
Bedrooms Below Ground: 0
Second Bedroom Info:
Dimensions: —
Location: —Dimensions: —
Floor Type: Carpet
Third Bedroom Info:
Dimensions: —
Location: —Dimensions: —
Floor Type: Carpet
Bathroom Info:
Full Bathrooms: 2
Partial Bathrooms: 0Full Bathrooms: 2
Bathroom Amenities: Separate Shower, Double Sink
Bathroom in Basement: 0
Dining Room Info:
Dimensions: —
Location: —Dimensions: —
Floor Type: Wood Laminate
Kitchen Info:
Dimensions: —
Location: —Dimensions: —
Floor Type: Wood Laminate
Features: Eating Area-Table Space, Island
Laundry Room Info:
Dimensions: —
Location: —Dimensions: —
Floor Type: Vinyl
Family Room Info:
Dimensions: —
Location: —Dimensions: —
Floor Type: Wood Laminate
Additional Rooms Info:
Rooms: Breakfast Room
Basement: FullRooms: Breakfast Room
Other Specifics
| 2.1 | |
| — | |
| Garage | |
| — | |
| — | |
| — | |
| — | |
| — | |
| 80 X 157 X 88 X 120 | |
| — | |
| Full | |
| Vaulted/Cathedral Ceilings, Wood Laminate Floors, First Floor Bedroom, First Floor Laundry, First Floor Full Bath, Walk-In Closet(s) | |
| Range, Microwave, Dishwasher, Refrigerator | |
| Not in DB | |
| Park, Lake, Curbs, Sidewalks, Street Paved | |
| — | |
| Gas Log |
Tax History
| Year | Property Taxes |
|---|
Contact Agent
Nearby Similar Homes
451 Mary Ann Circle, Sycamore, Illinois 60178
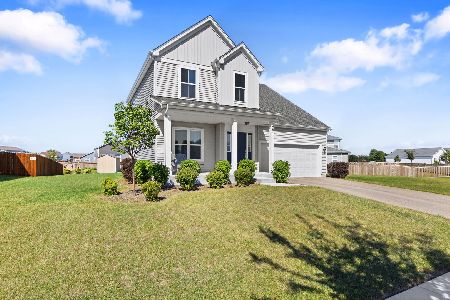
For Sale
$429,500
3 beds / 2.1 baths / 1,766 ft2
Single Family / Built: 2024
40
Lot 215 Becker Place, Sycamore, Illinois 60178
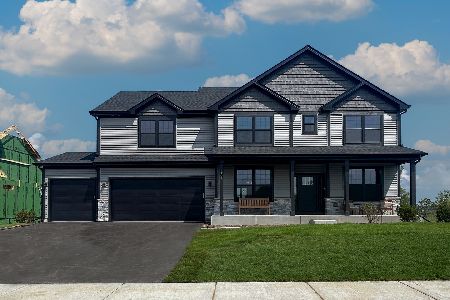
For Sale
$572,990
4 beds / 2.1 baths / 3,004 ft2
Single Family / Built: 2025
425
Lot 216 Becker Place, Sycamore, Illinois 60178
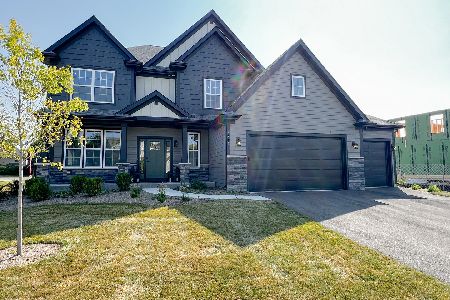
For Sale
$582,990
5 beds / 2.1 baths / 3,065 ft2
Single Family / Built: 2025
425
Lot 206 Becker Place, Sycamore, Illinois 60178
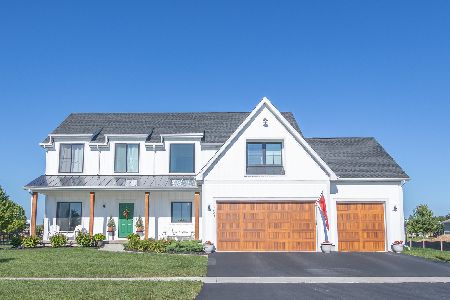
For Sale
$560,990
4 beds / 2.1 baths / 2,815 ft2
Single Family / Built: 2025
327
418 Fairway Lane, Sycamore, Illinois 60178

For Sale
$400,000
4 beds / 2.1 baths / 2,387 ft2
Single Family / Built: 2026
71
1238 Parkside Drive, Sycamore, Illinois 60178
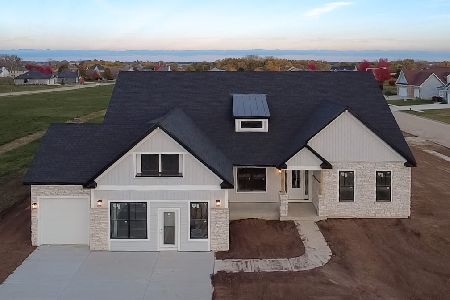
For Sale
$539,990
4 beds / 2.0 baths / 2,371 ft2
Single Family / Built: 2025
277
Nearby Sold Comparables
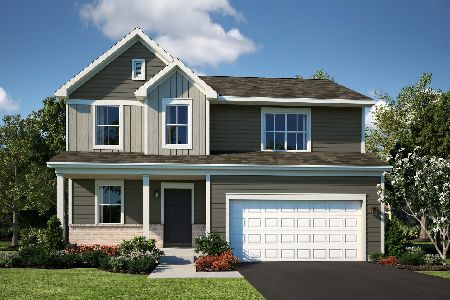
1117 Juniper Drive, Sycamore, Illinois 60178

Sold
$375,000
3 beds / 2.0 baths / 1,613 ft2
Single Family / Built: 2022
1394
1125 Juniper Drive, Sycamore, Illinois 60178
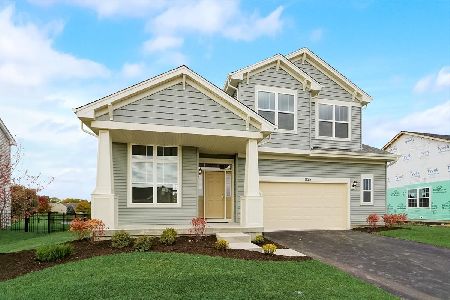
Sold
$423,500
4 beds / 2.1 baths / 9,000 ft2
Single Family / Built: 2022
1394
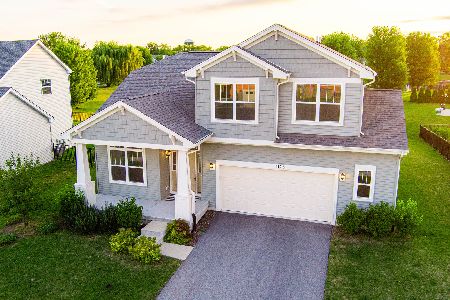
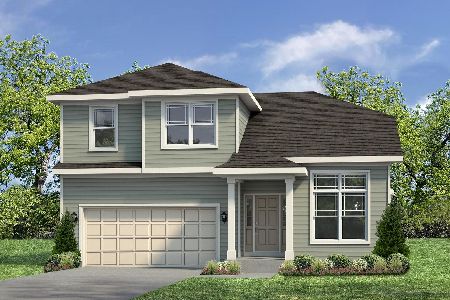
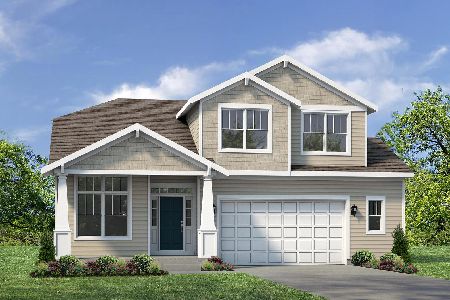
1136 Juniper Drive, Sycamore, Illinois 60178
Sold
$416,550
4 beds / 2.1 baths / 2,019 ft2
Single Family / Built: 2023
1310
Contact Agent
Listing Provided By
Homesmart Connect LLC
