

1126 Oxford Lane, Lake Zurich, Illinois 60047
Subdivision > Chestnut Corners
Sorry, we are updating photos, please update this page in 15 minutes
$450,000
|
Sold
|
|
| Status: | Closed |
| Sqft: | 2,052 |
| Cost/Sqft: | $229 |
| Beds: | 4 |
| Baths: | 4 |
| Year Built: | 1990 |
| Property Taxes: | $7,894 |
| Days On Market: | 6752 |
| Lot Size: | 0,31 |
Description
PUT THIS CHESTNUT CORNERS BEAUTY AT THE TOP OF YOUR LIST! UPDATED THRU-OUT AND GORGEOUS INSIDE! COMPLETELY REMODELED KITCHEN W/TONS OF NEW CABINETS, GRANITE COUNTERS, ISLAND. HW FLRS IN FOY, HALL, STAIRS, UPSTAIRS HALL, KIT, EATING AREA, FM RM. HUGE 3 SEASON SCRN PORCH, BRK PATIO. REMODELED PWDR RM, NEW CARPET IN LIV, DIN RM & NEWER IN BRMS. FIN BSMT W/HALF BATH. XL INTERIOR LOT, STOR SHED. NEWER MECH, ROOF & SIDING!
Property Specifics
| Single Family | |
| — | |
| Traditional | |
| 1990 | |
| Partial | |
| Aluminum/Vinyl/Steel Siding | |
| — | |
| NORWOOD | |
| No | |
| 0.31 |
| Lake | |
| Chestnut Corners | |
| 0 / Not Applicable | |
| None | |
| Public, Community Well | |
| Public Sewer | |
| Central Air | |
| Natural Gas, Forced Air | |
| 06878211 | |
| 14271070150000 |
Nearby Schools
| NAME: | DISTRICT: | DISTANCE: | |
|---|---|---|---|
|
Grade School
Charles Quentin Elementary Schoo |
95 | — | |
|
Middle School
Lake Zurich Middle - S Campus |
95 | Not in DB | |
|
High School
Lake Zurich High School |
95 | Not in DB | |
Property History
| DATE: | EVENT: | PRICE: | SOURCE: |
|---|---|---|---|
| 18 Aug, 2008 | Sold | $450,000 | MRED MLS |
| 16 Jun, 2008 | Under contract | $469,000 | MRED MLS |
| 29 Apr, 2008 | Listed for sale | $469,000 | MRED MLS |
Sorry, we are updating photos, please update this page in 15 minutes
Room Specifics
All Bedroom Info:
Total Bedrooms: 4
Bedrooms Above Ground: 4
Bedrooms Below Ground: 0
Total Bedrooms: 4
Bedrooms Above Ground: 4
Bedrooms Below Ground: 0
Second Bedroom Info:
Dimensions: —
Location: —Dimensions: —
Floor Type: Carpet
Third Bedroom Info:
Dimensions: —
Location: —Dimensions: —
Floor Type: Carpet
Fourth Bedroom Info:
Dimensions: —
Location: —Dimensions: —
Floor Type: Carpet
Bathroom Info:
Full Bathrooms: 4
Partial Bathrooms: 2Full Bathrooms: 4
Bathroom Amenities: Separate Shower
Bathroom in Basement: 1
Dining Room Info:
Dimensions: —
Location: —Dimensions: —
Floor Type: Carpet
Kitchen Info:
Dimensions: —
Location: —Dimensions: —
Floor Type: Hardwood
Features: Eating Area-Table Space, Island, Pantry-Closet
Living Room Info:
Dimensions: —
Location: —Dimensions: —
Floor Type: Carpet
Family Room Info:
Dimensions: —
Location: —Dimensions: —
Floor Type: Hardwood
Additional Rooms Info:
Rooms: Breakfast Room, Recreation Room, Screened Porch, Utility Room-1st Floor
Basement: PartialRooms: Breakfast Room, Recreation Room, Screened Porch, Utility Room-1st Floor
Other Specifics
| 2 | |
| — | |
| Garage | |
| — | |
| — | |
| — | |
| — | |
| Landscaped | |
| 64X161X106X165 | |
| — | |
| Full | |
| — | |
| Range, Microwave, Dishwasher, Refrigerator, Washer, Dryer, Disposal | |
| Not in DB | |
| Sidewalks, Street Lights, Street Paved | |
| — | |
| — |
Tax History
| Year | Property Taxes |
|---|---|
| 2008 | $7,894 |
Contact Agent
Nearby Similar Homes
789 Warwick Lane, Lake Zurich, Illinois 60047

For Sale
$739,900
4 beds / 2.1 baths / 2,400 ft2
Single Family / Built: 1991
19
21558 Goldfinch Court, Kildeer, Illinois 60047

For Sale
$1,170,950
4 beds / 5.0 baths / 4,104 ft2
Single Family / Built: 2000
59
22256 Cambridge Drive, Kildeer, Illinois 60047

For Sale
$895,000
4 beds / 2.1 baths / 3,940 ft2
Single Family / Built: 1989
32
1190 Bristol Trail Road, Lake Zurich, Illinois 60047

For Sale
$500,000
3 beds / 2.1 baths / 1,763 ft2
Single Family / Built: 1986
8
1101 Pheasant Ridge Drive, Lake Zurich, Illinois 60047

For Sale
$423,000
3 beds / 1.1 baths / 1,788 ft2
Single Family / Built: 1973
33
Nearby Sold Comparables
1282 Thorndale Lane, Lake Zurich, Illinois 60047
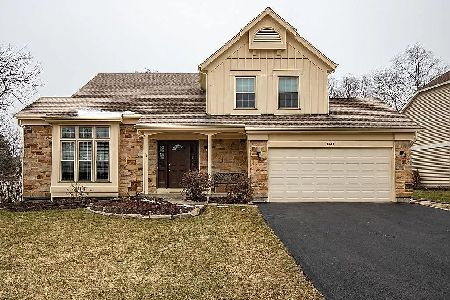
Sold
$459,900
4 beds / 2.1 baths / 2,052 ft2
Single Family / Built: 1991
2043
1134 Oxford Lane, Lake Zurich, Illinois 60047

Sold
$650,000
4 beds / 2.1 baths / 2,788 ft2
Single Family / Built: 1991
478
1278 Thorndale Lane, Lake Zurich, Illinois 60047

Sold
$470,000
4 beds / 2.1 baths / 2,320 ft2
Single Family / Built: 1991
3053
1278 Thorndale Lane, Lake Zurich, Illinois 60047
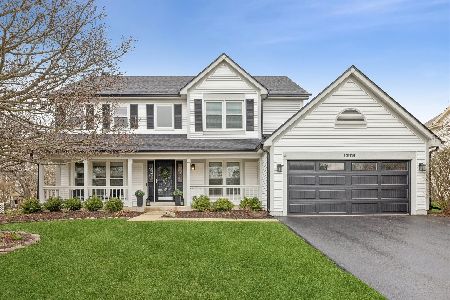
Sold
$725,000
4 beds / 2.1 baths / 2,320 ft2
Single Family / Built: 1989
206
1282 Thorndale Lane, Lake Zurich, Illinois 60047
Sold
$349,900
3 beds / 2.1 baths / 2,052 ft2
Single Family / Built: 1991
4291
1125 Oxford Lane, Lake Zurich, Illinois 60047
Sold
$549,900
4 beds / 2.1 baths / 3,048 ft2
Single Family / Built: 1993
7195
Contact Agent
Listing Provided By
RE/MAX Unlimited Northwest
