

11261 C Legion Road, Yorkville, Illinois 60560


$505,000
|
Sold
|
|
| Status: | Closed |
| Sqft: | 2,538 |
| Cost/Sqft: | $197 |
| Beds: | 3 |
| Baths: | 2 |
| Year Built: | 1987 |
| Property Taxes: | $8,421 |
| Lot Size: | 1,08 |
Description
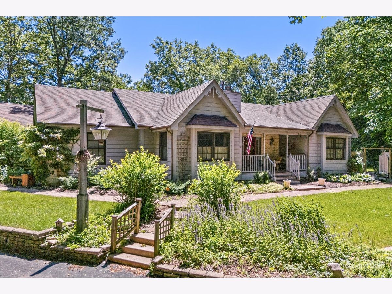
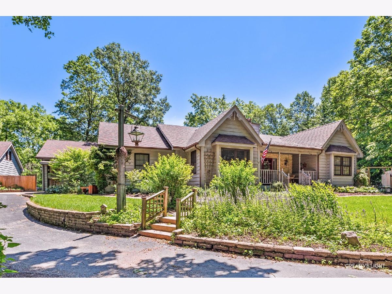
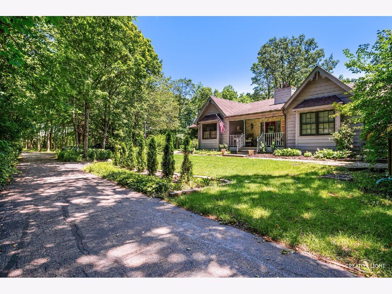
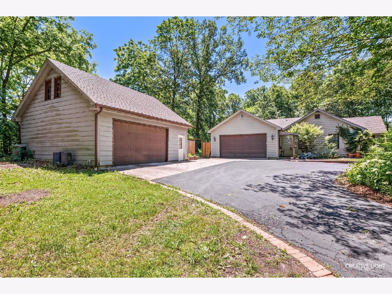
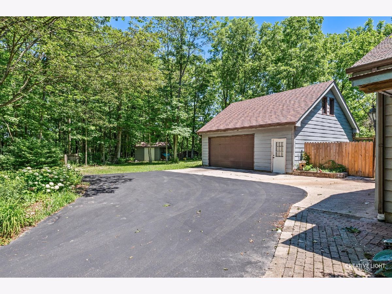
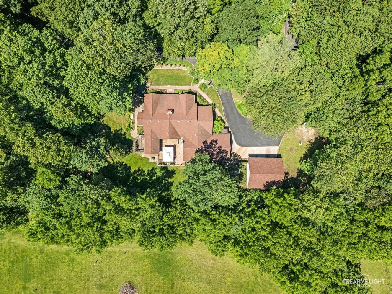
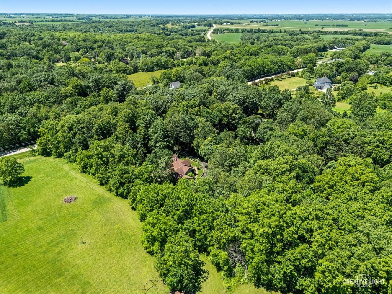
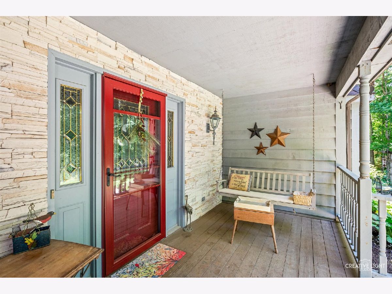
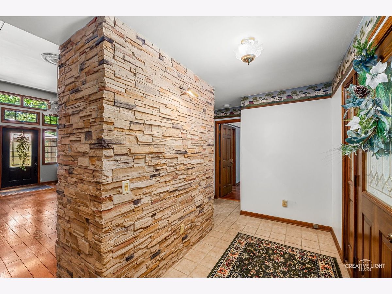
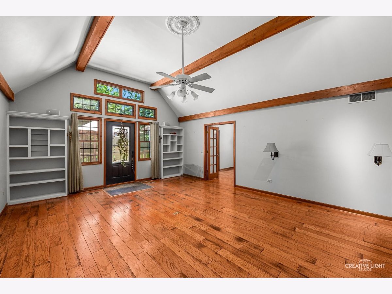
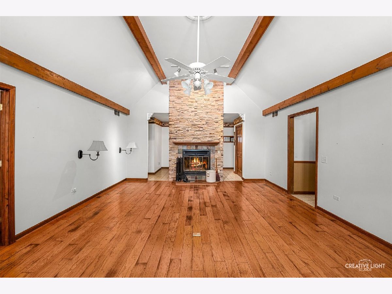
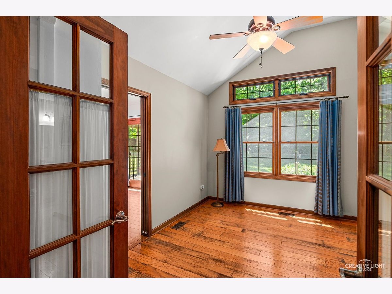
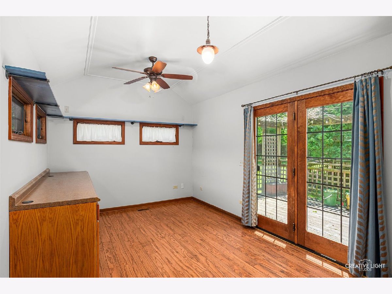
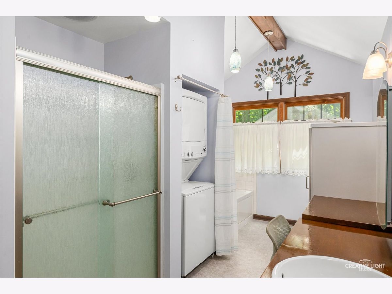
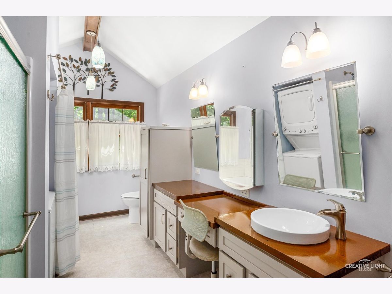
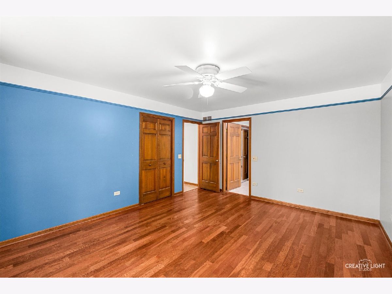
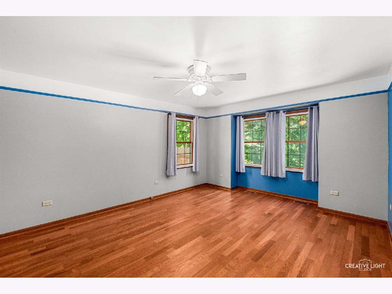
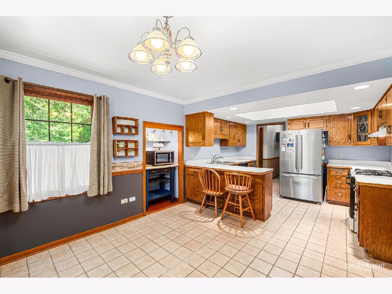
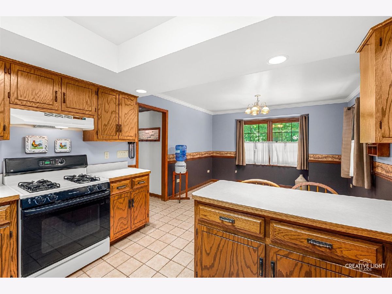
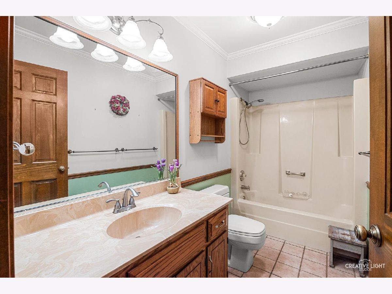
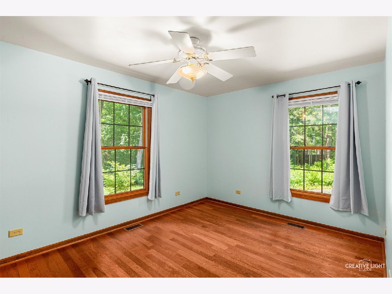
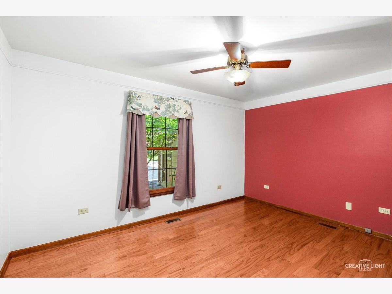
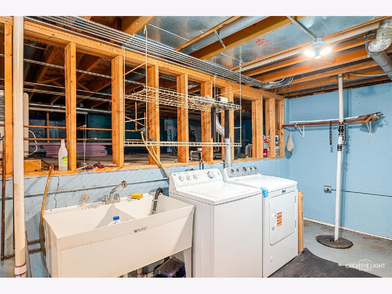
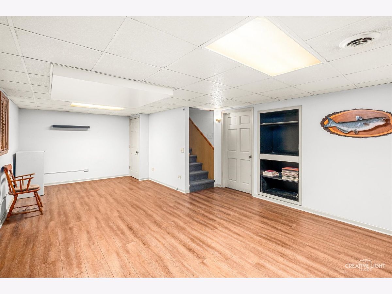
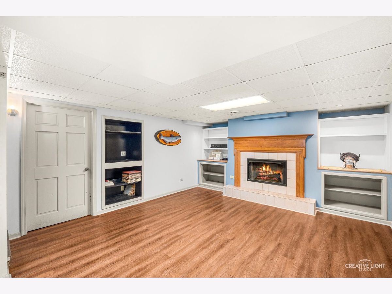
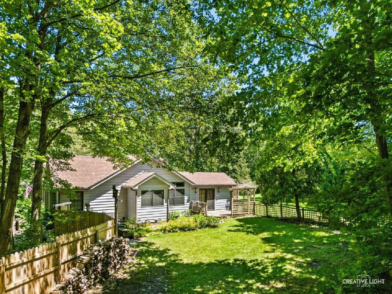
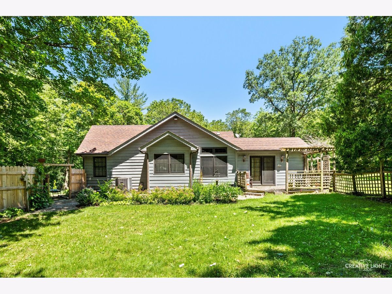
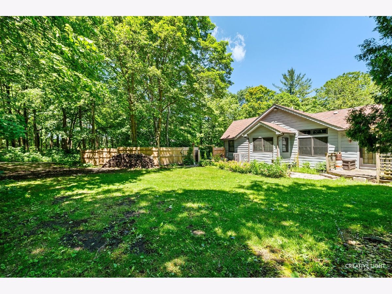
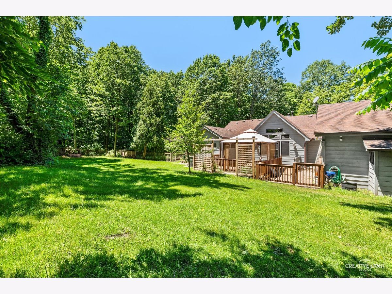
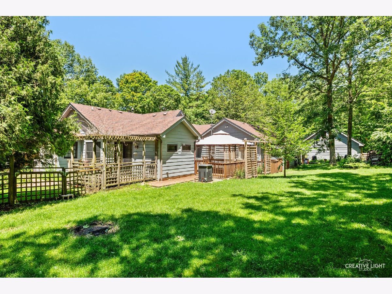
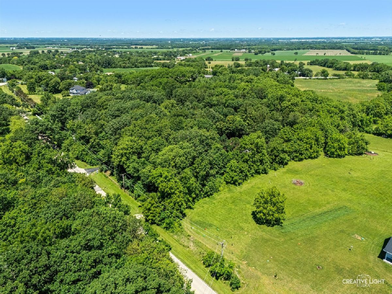
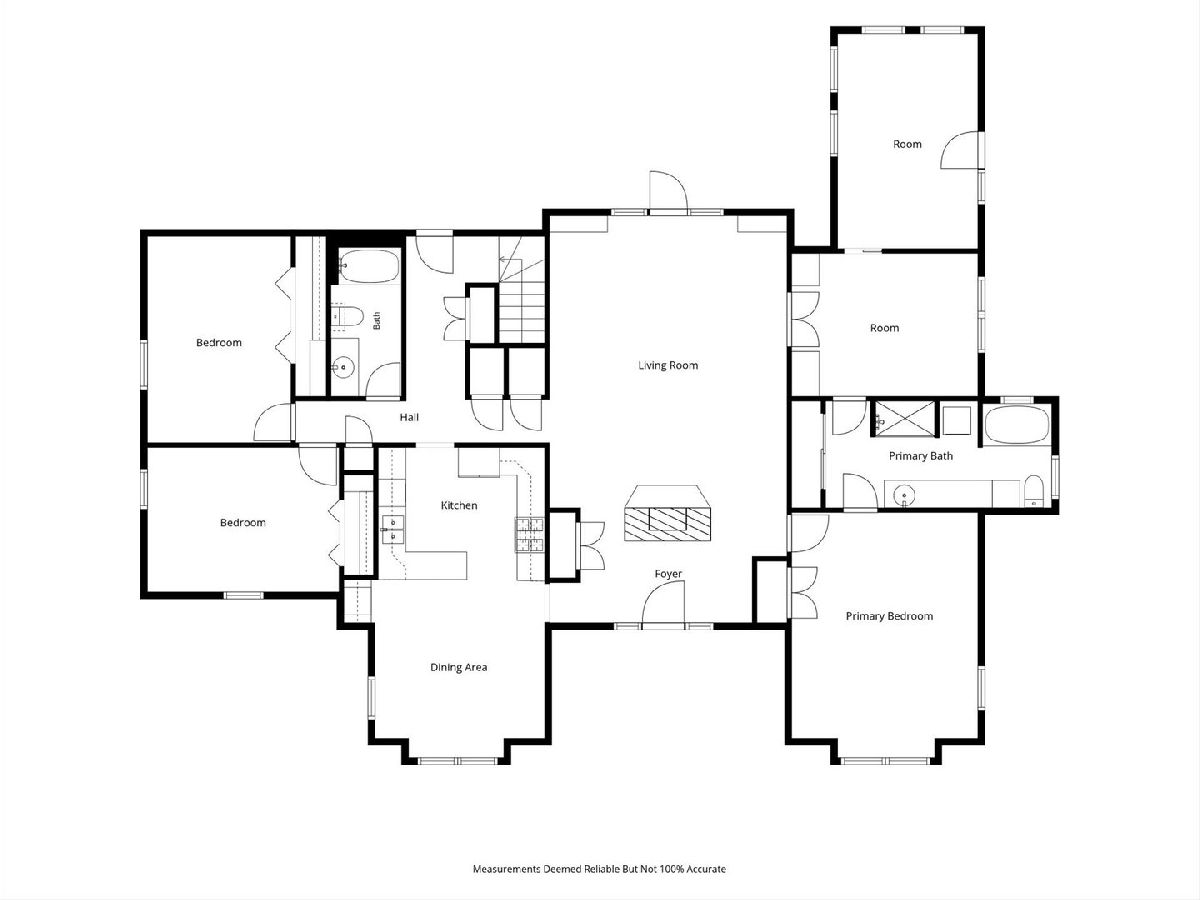
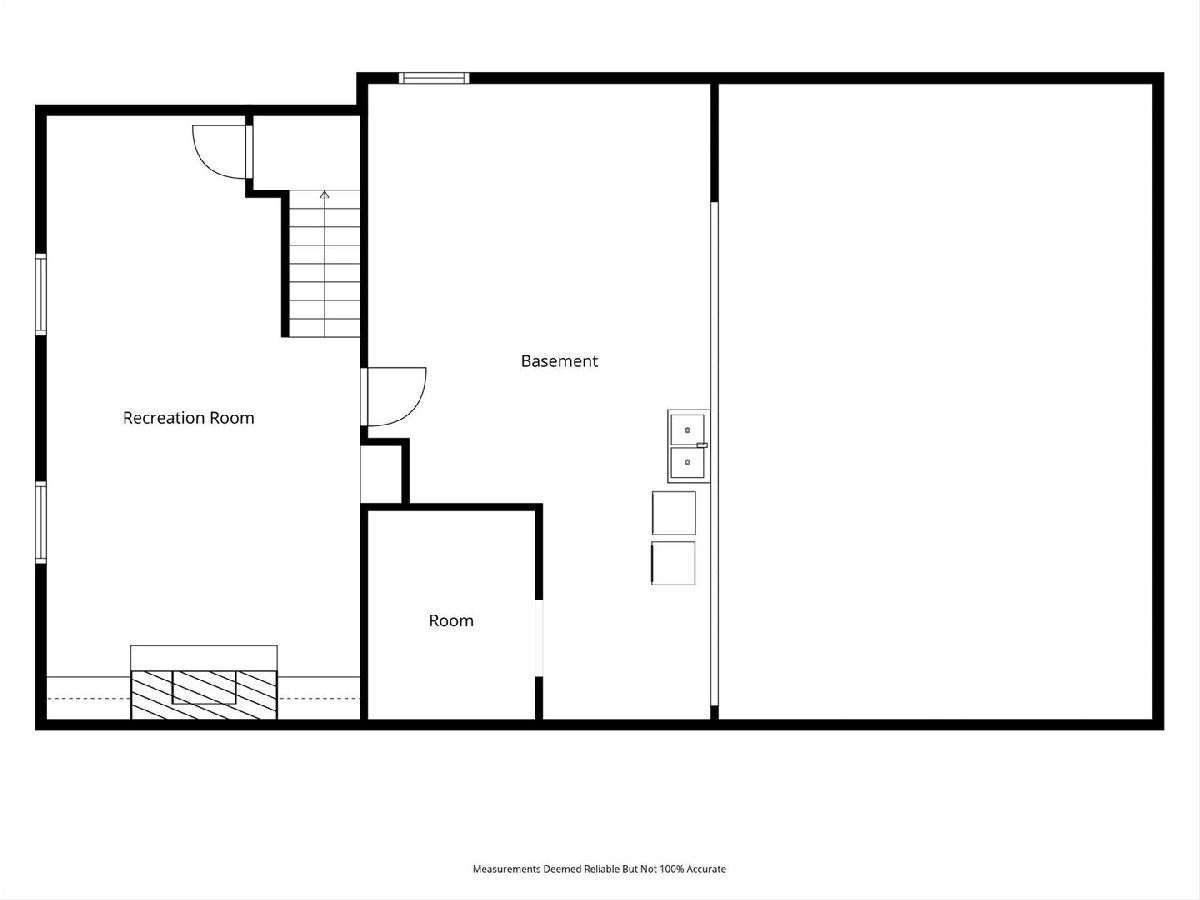
Nestled on a picturesque 1.08-acre wooded homesite, this exceptional custom ranch offers the perfect blend of privacy, craftsmanship, and convenience. Surrounded by mature trees, the property welcomes you with a charming covered front porch and striking stone entry that set the tone for the quality found throughout. The impressive living room showcases soaring cathedral ceilings accented by rich wood beams and a dramatic floor-to-ceiling stone fireplace, creating a warm yet sophisticated gathering space. The thoughtfully designed kitchen features a breakfast bar and seamless flow for everyday living and entertaining. A dedicated home office is highlighted by vaulted ceilings and elegant French-paneled double doors with pocket doors, providing both style and functionality. An additional bonus room with glass paneled doors opens to the expansive deck with serene views. The private primary suite serves as a peaceful retreat, complete with a private bath featuring a soaking tub, separate shower, and the convenience of an in-suite washer and dryer. The partially finished basement expands the living space with a spacious family room anchored by a second fireplace, along with a second laundry area and utility sink. Enjoy added peace of mind with a backup generator, ensuring uninterrupted comfort and convenience. Offering a rare combination of secluded country living and easy access to downtown Yorkville, shopping, dining, and everyday amenities, this one-of-a-kind residence is an exceptional place to call home.
Property Specifics
| Single Family | |
| — | |
| — | |
| 1987 | |
| — | |
| — | |
| — | |
| — | |
| No | |
| 1.08 |
| Kendall | |
| — | |
| — / Not Applicable | |
| — | |
| — | |
| — | |
| — | |
| — | |
| 12644081 | |
| 0507426002 |
Nearby Schools
| NAME: | DISTRICT: | DISTANCE: | |
|---|---|---|---|
|
Grade School
Circle Center Grade School |
115 | — | |
|
Middle School
Yorkville Middle School |
115 | Not in DB | |
|
High School
Yorkville High School |
115 | Not in DB | |
Room Specifics
Total Bedrooms: 3
Bedrooms Above Ground: 3
Bedrooms Below Ground: 0
Full Bathrooms: 2
Bathroom Amenities: —
Bathroom in Basement: 0
Rooms: —
Other Specifics
| 4 | |
| — | |
| — | |
| — | |
| — | |
| — | |
| — | |
| — | |
| 46957 | |
| — | |
| — | |
| — | |
| — | |
| Not in DB | |
| — | |
| — | |
| — |
Contact Agent
Nearby Similar Homes
Nearby Sold Comparables




Contact Agent
Listing Provided By
eXp Realty
