

1127 Lillian Lane, West Chicago, Illinois 60185
Subdivision > Willow Creek
Sorry, we are updating photos, please update this page in 15 minutes
$189,000
|
Sold
|
|
| Status: | Closed |
| Sqft: | 1,714 |
| Cost/Sqft: | $117 |
| Beds: | 3 |
| Baths: | 4 |
| Year Built: | 1998 |
| Property Taxes: | $5,734 |
| Days On Market: | 5018 |
| Lot Size: | 0,00 |
Description
Bright and sunny End Unit, largest model with dramatic 2 story Great Room w Fireplace, hardwood flrs, gorgeous views of spacious backyard, over 10K additional landscaping for awesome views, great finished basement with Rec Room, office and full bath, attached 2 car garage, close to all shopping and easy commute, owner currently using huge master closet as office but will convert back to closet.Exclude bar in bmt.
Property Specifics
| Condos/Townhomes | |
| 2 | |
| — | |
| 1998 | |
| Full | |
| Aluminum Siding, Brick | |
| Asphalt | |
| MAPLE | |
| No | |
| — |
| Du Page | |
| Willow Creek | |
| 210 / Monthly | |
| Insurance, Exterior Maintenance, Lawn Care, Snow Removal | |
| Public | |
| Public Sewer | |
| Central Air | |
| Natural Gas, Forced Air | |
| 08262737 | |
| 0133416153 |
Nearby Schools
| NAME: | DISTRICT: | DISTANCE: | |
|---|---|---|---|
|
Grade School
Wegner Elementary School |
33 | — | |
|
Middle School
West Chicago Middle School |
33 | Not in DB | |
|
High School
Community High School |
94 | Not in DB | |
Property History
| DATE: | EVENT: | PRICE: | SOURCE: |
|---|---|---|---|
| 17 Jun, 2013 | Sold | $189,000 | MRED MLS |
| 22 Apr, 2013 | Under contract | $199,900 | MRED MLS |
| 3 Feb, 2013 | Listed for sale | $199,900 | MRED MLS |
Sorry, we are updating photos, please update this page in 15 minutes
Room Specifics
All Bedroom Info:
Total Bedrooms: 3
Bedrooms Above Ground: 3
Bedrooms Below Ground: 0
Total Bedrooms: 3
Bedrooms Above Ground: 3
Bedrooms Below Ground: 0
Second Bedroom Info:
Dimensions: —
Location: —Dimensions: —
Floor Type: Carpet
Third Bedroom Info:
Dimensions: —
Location: —Dimensions: —
Floor Type: Carpet
Bathroom Info:
Full Bathrooms: 4
Partial Bathrooms: 1Full Bathrooms: 4
Bathroom Amenities: Double Sink
Bathroom in Basement: 1
Dining Room Info:
Dimensions: —
Location: —Dimensions: —
Floor Type: Hardwood
Kitchen Info:
Dimensions: —
Location: —Dimensions: —
Floor Type: Hardwood
Features: Eating Area-Table Space
Living Room Info:
Dimensions: —
Location: —Dimensions: —
Floor Type: Hardwood
Additional Rooms Info:
Rooms: Breakfast Room, Den, Recreation Room
Basement: FullRooms: Breakfast Room, Den, Recreation Room
Other Specifics
| 2 | |
| Concrete Perimeter | |
| Garage | |
| — | |
| — | |
| — | |
| Patio, Storms/Screens, End Unit | |
| Wooded | |
| COMMON | |
| — | |
| Full | |
| Vaulted/Cathedral Ceilings, Skylight(s), Hardwood Floors, Laundry Hook-Up in Unit, Storage | |
| Range, Microwave, Dishwasher, Refrigerator, Washer, Dryer, Disposal | |
| Not in DB | |
| — | |
| None | |
| Wood Burning, Attached Fireplace Doors/Screen, Gas Starter |
Tax History
| Year | Property Taxes |
|---|---|
| 2013 | $5,734 |
Contact Agent
Nearby Similar Homes
1004 Charlestowne Drive, West Chicago, Illinois 60185
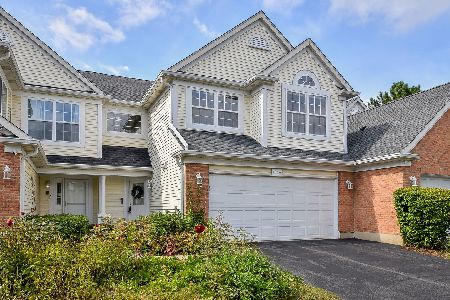
For Sale
$339,900
2 beds / 2.1 baths / 1,583 ft2
Condos/Townhomes / Built: 1999
37
1005 Tara Lane, West Chicago, Illinois 60185
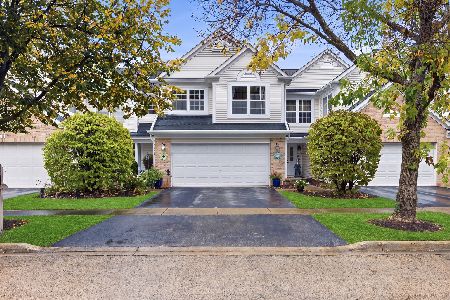
For Sale
$350,000
3 beds / 2.1 baths / 1,600 ft2
Condos/Townhomes / Built: 1997
15
Nearby Sold Comparables
1133 Lillian Lane, West Chicago, Illinois 60185

Sold
$237,900
2 beds / 2.2 baths / 1,622 ft2
Condos/Townhomes / Built: 1998
7079
1129 Lillian Lane, West Chicago, Illinois 60185
Sold
$189,900
2 beds / 3.1 baths / 1,447 ft2
Condos/Townhomes / Built: 1998
4251
1135 Lillian Lane, West Chicago, Illinois 60185

Sold
$199,900
3 beds / 2.1 baths / 1,373 ft2
Condos/Townhomes / Built: 1999
2420
1137 Lillian Lane, West Chicago, Illinois 60185
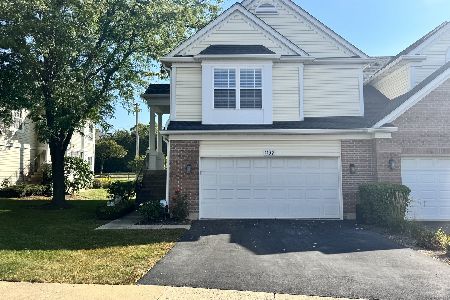
Sold
$314,900
2 beds / 1.1 baths / 1,583 ft2
Condos/Townhomes / Built: 1998
373
1123 Lillian Lane, West Chicago, Illinois 60185
Sold
$184,900
3 beds / 2.0 baths / 1,637 ft2
Condos/Townhomes / Built: 1999
4350
Contact Agent
Listing Provided By
RE/MAX Suburban
