

1128 Humphrey Avenue, Oak Park, Illinois 60304
Sorry, we are updating photos, please update this page in 15 minutes
$235,000
|
Sold
|
|
| Status: | Closed |
| Sqft: | 1,100 |
| Cost/Sqft: | $227 |
| Beds: | 2 |
| Baths: | 1 |
| Year Built: | 1923 |
| Property Taxes: | $6,337 |
| Days On Market: | 4928 |
| Lot Size: | 0,00 |
Description
Move-in ready bungalow with hardwood floors throughout. Large living room opens up to formal dining room. Updated kitchen boasts 42" maple cabinets and SS appliances. Lovely enclosed porch could be used as breakfast or mudroom. Large bedrooms on main floor and lovely family room in basement. Deck off of kitchen and nice-sized yard. One car garage plus 1 parking space. Walk to the Blue Line and Barrie Park.
Property Specifics
| Single Family | |
| — | |
| Bungalow | |
| 1923 | |
| Full | |
| Frame | |
| Asphalt | |
| — | |
| No | |
| 0 |
| Cook | |
| — | |
| 0 / Not Applicable | |
| None | |
| Lake Michigan | |
| Sewer-Storm | |
| Central Air | |
| Natural Gas, Forced Air | |
| 08341309 | |
| 16173230130000 |
Nearby Schools
| NAME: | DISTRICT: | DISTANCE: | |
|---|---|---|---|
|
Grade School
Irving Elementary School |
97 | — | |
|
Middle School
Percy Julian Middle School |
97 | Not in DB | |
|
High School
Oak Park & River Forest High Sch |
200 | Not in DB | |
Property History
| DATE: | EVENT: | PRICE: | SOURCE: |
|---|---|---|---|
| 4 Dec, 2007 | Sold | $250,000 | MRED MLS |
| 2 Oct, 2007 | Under contract | $259,000 | MRED MLS |
| 17 Sep, 2007 | Listed for sale | $259,000 | MRED MLS |
| 30 Jul, 2013 | Sold | $235,000 | MRED MLS |
| 6 Jun, 2013 | Under contract | $250,000 | MRED MLS |
| 13 May, 2013 | Listed for sale | $250,000 | MRED MLS |
Sorry, we are updating photos, please update this page in 15 minutes
Room Specifics
All Bedroom Info:
Total Bedrooms: 2
Bedrooms Above Ground: 2
Bedrooms Below Ground: 0
Total Bedrooms: 2
Bedrooms Above Ground: 2
Bedrooms Below Ground: 0
Second Bedroom Info:
Dimensions: —
Location: —Dimensions: —
Floor Type: Hardwood
Bathroom Info:
Full Bathrooms: 1
Partial Bathrooms: 0Full Bathrooms: 1
Bathroom Amenities: —
Bathroom in Basement: 0
Dining Room Info:
Dimensions: —
Location: —Dimensions: —
Floor Type: Hardwood
Kitchen Info:
Dimensions: —
Location: —Dimensions: —
Floor Type: Vinyl
Features: Galley, Pantry-Closet
Living Room Info:
Dimensions: —
Location: —Dimensions: —
Floor Type: Hardwood
Family Room Info:
Dimensions: —
Location: —Dimensions: —
Floor Type: Carpet
Additional Rooms Info:
Rooms: Enclosed Porch, Bonus Room, Pantry
Basement: FullRooms: Enclosed Porch, Bonus Room, Pantry
Other Specifics
| 1 | |
| Concrete Perimeter | |
| Garage | |
| — | |
| — | |
| — | |
| Deck, Storms/Screens | |
| Fenced Yard | |
| 25 X 125 | |
| Dormer | |
| None | |
| Hardwood Floors | |
| Range, Microwave, Refrigerator, Washer, Dryer | |
| Not in DB | |
| Sidewalks, Street Lights, Street Paved | |
| — | |
| — |
Tax History
| Year | Property Taxes |
|---|---|
| 2007 | $3,925 |
| 2013 | $6,337 |
Contact Agent
Nearby Similar Homes
Chicago, Illinois 60644
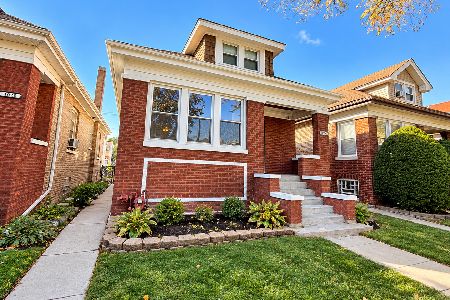
For Sale
$289,900
3 beds / 2.0 baths / 1,329 ft2
Single Family / Built: 1922
7
1311 59th Court, Cicero, Illinois 60804
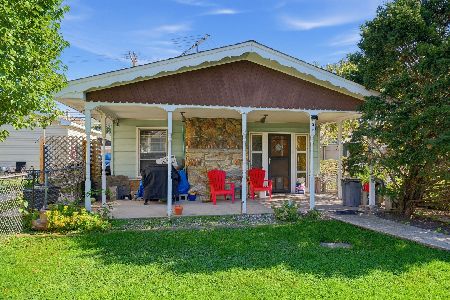
For Sale
$169,000
3 beds / 1.1 baths / 1,072 ft2
Single Family / Built: 1916
18
1314 61st Court, Cicero, Illinois 60804
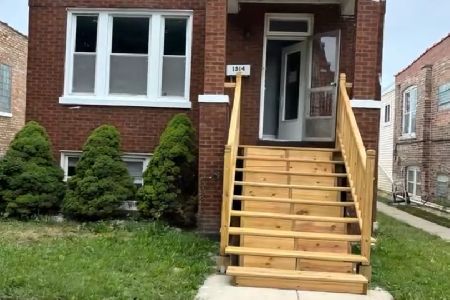
For Sale
$310,000
3 beds / 2.0 baths / 1,222 ft2
Single Family / Built: 1918
80
1227 Highland Avenue, Berwyn, Illinois 60402
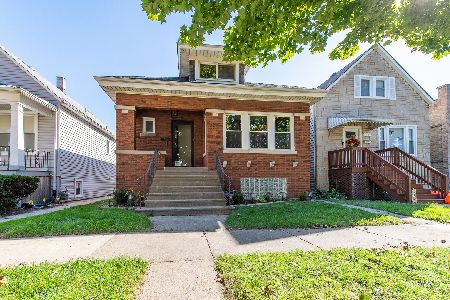
For Sale
$389,000
3 beds / 2.0 baths / 2,650 ft2
Single Family / Built: 1916
34
841 Harvey Avenue, Oak Park, Illinois 60304
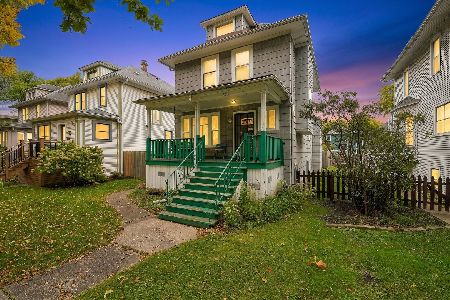
For Sale
$370,000
3 beds / 2.1 baths / 1,120 ft2
Single Family / Built: 1909
25
1432 61st Court, Cicero, Illinois 60804
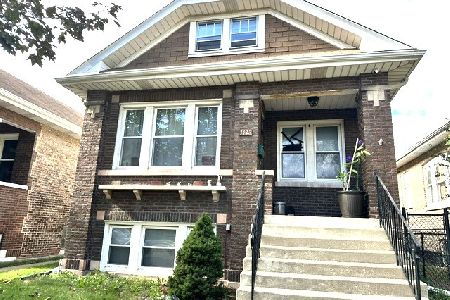
For Sale
$289,000
3 beds / 1.1 baths / 1,196 ft2
Single Family / Built: 1921
21
Nearby Sold Comparables
1128 Humphrey Avenue, Oak Park, Illinois 60304

Sold
$259,000
2 beds / 1.0 baths / 0 ft2
Single Family / Built: 1923
6993
1126 Humphrey Avenue, Oak Park, Illinois 60304

Sold
$335,000
3 beds / 1.1 baths / 1,240 ft2
Single Family / Built: 1918
2135
1122 Humphrey Avenue, Oak Park, Illinois 60304
Sold
$204,900
2 beds / 1.1 baths / 0 ft2
Single Family / Built: —
6884
1122 Humphrey Avenue, Oak Park, Illinois 60304

Sold
$375,000
3 beds / 1.1 baths / 2,231 ft2
Single Family / Built: —
1634
1126 Humphrey Avenue, Oak Park, Illinois 60304
Sold
$298,000
3 beds / 1.1 baths / 0 ft2
Single Family / Built: 1918
5831
1124 Humphrey Avenue, Oak Park, Illinois 60304

Sold
$379,900
2 beds / 1.1 baths / 1,240 ft2
Single Family / Built: 1919
1303
Contact Agent
Listing Provided By
Baird & Warner, Inc.
