

1128 New Castle Drive, Libertyville, Illinois 60048
Subdivision > Wineberry
Sorry, we are updating photos, please update this page in 15 minutes
$802,000
|
Sold
|
|
| Status: | Closed |
| Sqft: | 3,170 |
| Cost/Sqft: | $260 |
| Beds: | 4 |
| Baths: | 4 |
| Year Built: | 1993 |
| Property Taxes: | $16,602 |
| Days On Market: | 4383 |
| Lot Size: | 0,35 |
Description
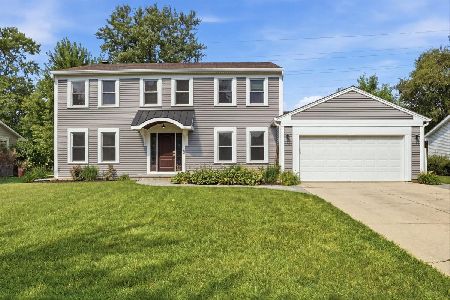
You won't be disappointed in this Move-In Ready home in Wineberry. 4BRs, 3.1 Ba, Pottery Barn decor offers inviting front porch, formal LR & DR, 1st floor den/office,1st floor laundry, inviting 2 story FR w/FP. Gourmet kitchen w/high end stainless appliances, island, desk & plenty of cabinet space. Eating area w/Fr. doors opens to patio and beautiful landscaped yard. Fin Bsmt w/Rec room, 3rd full Ba, & Wet Bar+Fridg
Property Specifics
| Single Family | |
| — | |
| Traditional | |
| 1993 | |
| Full | |
| CUSTOM | |
| No | |
| 0.35 |
| Lake | |
| Wineberry | |
| 250 / Annual | |
| Insurance,Snow Removal,Other | |
| Public | |
| Public Sewer | |
| 08744050 | |
| 11084080250000 |
Nearby Schools
| NAME: | DISTRICT: | DISTANCE: | |
|---|---|---|---|
|
Grade School
Butterfield School |
70 | — | |
|
Middle School
Highland Middle School |
70 | Not in DB | |
|
High School
Libertyville High School |
128 | Not in DB | |
Property History
| DATE: | EVENT: | PRICE: | SOURCE: |
|---|---|---|---|
| 2 Jul, 2015 | Sold | $802,000 | MRED MLS |
| 6 Apr, 2015 | Under contract | $824,900 | MRED MLS |
| — | Last price change | $849,900 | MRED MLS |
| 1 Oct, 2014 | Listed for sale | $849,900 | MRED MLS |
Sorry, we are updating photos, please update this page in 15 minutes
Room Specifics
All Bedroom Info:
Total Bedrooms: 4
Bedrooms Above Ground: 4
Bedrooms Below Ground: 0
Total Bedrooms: 4
Bedrooms Above Ground: 4
Bedrooms Below Ground: 0
Second Bedroom Info:
Dimensions: —
Location: —Dimensions: —
Floor Type: Carpet
Third Bedroom Info:
Dimensions: —
Location: —Dimensions: —
Floor Type: Carpet
Fourth Bedroom Info:
Dimensions: —
Location: —Dimensions: —
Floor Type: Carpet
Bathroom Info:
Full Bathrooms: 4
Partial Bathrooms: 1Full Bathrooms: 4
Bathroom Amenities: Separate Shower,Double Sink
Bathroom in Basement: 1
Additional Rooms Info:
Rooms: Breakfast Room,Den,Exercise Room,Foyer,Recreation Room,Workshop
Basement: FullRooms: Breakfast Room,Den,Exercise Room,Foyer,Recreation Room,Workshop
Basement Description: Finished
Other Specifics
| 3 | |
| Concrete Perimeter | |
| Concrete | |
| Patio, Porch, Storms/Screens | |
| Corner Lot,Landscaped | |
| 99X22X15X37X83X89X140 | |
| Dormer,Unfinished | |
| Full | |
| Vaulted/Cathedral Ceilings, Skylight(s), Bar-Wet, Hardwood Floors, First Floor Laundry | |
| Double Oven, Range, Microwave, Dishwasher, Refrigerator, Bar Fridge, Washer, Dryer, Disposal, Stainless Steel Appliance(s) | |
| Not in DB | |
| Tennis Courts, Sidewalks, Street Lights, Street Paved | |
| — | |
| — | |
| Wood Burning, Gas Starter |
Tax History
| Year | Property Taxes |
|---|---|
| 2015 | $16,602 |
Contact Agent
Nearby Similar Homes
1203 Claridge Drive, Libertyville, Illinois 60048
For Sale
$699,900
4 beds / 2.1 baths / 2,618 ft2
Single Family / Built: 1978
57
Nearby Sold Comparables



Contact Agent
Listing Provided By
Kreuser & Seiler LTD
