

11284 Bellflower Lane, Huntley, Illinois 60142
Subdivision > Del Webb Sun City


$264,900
|
Sold
|
|
| Status: | Closed |
| Sqft: | 1,542 |
| Cost/Sqft: | $169 |
| Beds: | 2 |
| Baths: | 2 |
| Year Built: | 2003 |
| Property Taxes: | $5,220 |
| Days On Market: | 1915 |
| Lot Size: | 0,00 |
Description
Sought after Dunham model. Immaculate home with open floor plan and neutral colors. Wood laminate in the foyer, hallways and kitchen. Kitchen offers an island, breakfast room, and newer refrigerator. Primary bedroom with trey ceiling and large bath with double-bowl vanity, separate shower and garden tub, plus large W-I closet. Generous living room and dining room plus a den with French doors. Newer furnace and HWH (2020), ceiling fans. Whole house humidifier. Professional landscaping. Resort-Style living in the Midwest's premier 55+ community offering 18-hole golf course, tennis, pickleball, fitness centers, 3 pools, Jameson's Steak House and much more! Please note, there are no tax exemptions.
Property Specifics
| Condos/Townhomes | |
| 1 | |
| — | |
| 2003 | |
| None | |
| Vinyl Siding | |
| Asphalt | |
| DUNHAM | |
| No | |
| — |
| Mc Henry | |
| Del Webb Sun City | |
| 331 / Monthly | |
| Insurance, Clubhouse, Exercise Facilities, Exterior Maintenance, Lawn Care, Scavenger, Snow Removal | |
| Community Well | |
| Public Sewer | |
| Central Air | |
| Natural Gas, Forced Air | |
| 11188186 | |
| 1832126017 |
Property History
| DATE: | EVENT: | PRICE: | SOURCE: |
|---|---|---|---|
| 27 Sep, 2013 | Sold | $129,000 | MRED MLS |
| 10 Apr, 2013 | Under contract | $129,000 | MRED MLS |
| — | Last price change | $135,000 | MRED MLS |
| 12 Oct, 2012 | Listed for sale | $135,000 | MRED MLS |
| 28 Sep, 2021 | Sold | $264,900 | MRED MLS |
| 12 Aug, 2021 | Under contract | $259,900 | MRED MLS |
| 12 Aug, 2021 | Listed for sale | $259,900 | MRED MLS |


Room Specifics
All Bedroom Info:
Total Bedrooms: 2
Bedrooms Above Ground: 2
Bedrooms Below Ground: 0
Total Bedrooms: 2
Bedrooms Above Ground: 2
Bedrooms Below Ground: 0
Second Bedroom Info:
Dimensions: —
Location: —Dimensions: —
Floor Type: Carpet
Bathroom Info:
Full Bathrooms: 2
Partial Bathrooms: 0Full Bathrooms: 2
Bathroom Amenities: Separate Shower, Double Sink, Garden Tub
Bathroom in Basement: 0
Dining Room Info:
Dimensions: —
Location: —Dimensions: —
Floor Type: Carpet
Kitchen Info:
Dimensions: —
Location: —Dimensions: —
Floor Type: Wood Laminate
Features: Eating Area-Table Space, Island, Pantry-Closet
Laundry Room Info:
Dimensions: —
Location: —Dimensions: —
Floor Type: Vinyl
Living Room Info:
Dimensions: —
Location: —Dimensions: —
Floor Type: Carpet
Additional Rooms Info:
Rooms: Breakfast Room
Basement: NoneRooms: Breakfast Room
Other Specifics
| 2 | |
| Concrete Perimeter | |
| Garage | |
| — | |
| — | |
| — | |
| Patio | |
| — | |
| 6441 | |
| — | |
| Full | |
| Wood Laminate Floors, First Floor Bedroom, First Floor Laundry, Walk-In Closet(s) | |
| Range, Microwave, Dishwasher, Refrigerator, Washer, Dryer, Disposal | |
| Not in DB | |
| — | |
| Golf Course, Indoor Pool, Pool, Restaurant, Ceiling Fan, Clubhouse | |
| — |
Tax History
| Year | Property Taxes |
|---|---|
| 2013 | $3,980 |
| 2021 | $5,220 |
Contact Agent
Nearby Similar Homes
Nearby Sold Comparables
11284 Bellflower Lane, Huntley, Illinois 60142

Sold
$129,000
2 beds / 2.0 baths / 1,542 ft2
Condos/Townhomes / Built: 2003
5141
11286 Bellflower Lane, Huntley, Illinois 60142
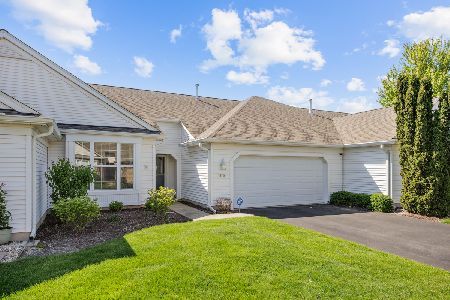
Sold
$338,900
2 beds / 2.0 baths / 1,289 ft2
Condos/Townhomes / Built: 2003
186
11286 Bellflower Lane, Huntley, Illinois 60142
Sold
$154,900
2 beds / 2.0 baths / 1,299 ft2
Condos/Townhomes / Built: 2003
4166
11286 Bellflower Lane, Huntley, Illinois 60142
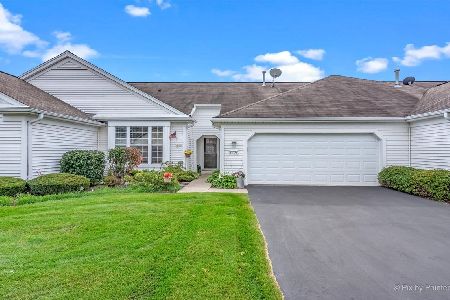
Sold
$239,900
2 beds / 2.0 baths / 1,289 ft2
Condos/Townhomes / Built: 2003
1872
11304 Bellflower Lane, Huntley, Illinois 60142
Sold
$204,250
2 beds / 2.0 baths / 1,584 ft2
Condos/Townhomes / Built: 2003
2607
11264 Bellflower Lane, Huntley, Illinois 60142
Sold
$184,900
2 beds / 2.0 baths / 1,577 ft2
Condos/Townhomes / Built: 2003
4193
Contact Agent
Listing Provided By
Huntley Realty
