

1129 Lakin Avenue, Elburn, Illinois 60119
Subdivision > Blackberry Creek
Sorry, we are updating photos, please update this page in 15 minutes
$337,500
|
Sold
|
|
| Status: | Closed |
| Sqft: | 0 |
| Cost/Sqft: | — |
| Beds: | 3 |
| Baths: | 3 |
| Year Built: | 2007 |
| Property Taxes: | $0 |
| Days On Market: | 6698 |
| Lot Size: | 0,00 |
Description
Exquisite sprawling ranch with emphasis on quality & design. This gorgeous new construction home boasts: Gleaming Hardwood Flrs., Granite Tops, Gorgeous Custom 42" Maple Cabs, S/S Appl, Tile Backsplash, Double Ovens,Unbelievable Trim & Detail, JackNJill Bath, W/I Closets, Luxury Mstr Bath to Die for w/his/her sinks, tiled shower & Jacuzzi Tub, Full 9' pour bsmt w/rough in plumb, Anderson Windows, Hardie plank siding.
Property Specifics
| Single Family | |
| — | |
| Ranch | |
| 2007 | |
| Full | |
| Brick, Cedar, Concrete | |
| Asphalt | |
| — | |
| No | |
| — |
| Kane | |
| Blackberry Creek | |
| 250 / Annual | |
| Clubhouse, None | |
| Public | |
| Public Sewer | |
| Central Air | |
| Natural Gas, Forced Air | |
| 06944424 | |
| 1109304001 |
Property History
| DATE: | EVENT: | PRICE: | SOURCE: |
|---|---|---|---|
| 29 Jul, 2009 | Sold | $337,500 | MRED MLS |
| 8 Jun, 2009 | Under contract | $350,000 | MRED MLS |
| — | Last price change | $375,000 | MRED MLS |
| 30 Jun, 2008 | Listed for sale | $429,000 | MRED MLS |
Sorry, we are updating photos, please update this page in 15 minutes
Room Specifics
All Bedroom Info:
Total Bedrooms: 3
Bedrooms Above Ground: 3
Bedrooms Below Ground: 0
Total Bedrooms: 3
Bedrooms Above Ground: 3
Bedrooms Below Ground: 0
Second Bedroom Info:
Dimensions: —
Location: —Dimensions: —
Floor Type: Carpet
Third Bedroom Info:
Dimensions: —
Location: —Dimensions: —
Floor Type: Carpet
Bathroom Info:
Full Bathrooms: 3
Partial Bathrooms: 1Full Bathrooms: 3
Bathroom Amenities: Whirlpool, Separate Shower, Double Sink
Bathroom in Basement: 0
Dining Room Info:
Dimensions: —
Location: —Dimensions: —
Floor Type: Hardwood
Kitchen Info:
Dimensions: —
Location: —Dimensions: —
Floor Type: Hardwood
Features: Eating Area-Breakfast Bar, Eating Area-Table Space, Pantry-Closet
Laundry Room Info:
Dimensions: —
Location: —Dimensions: —
Floor Type: Ceramic Tile
Family Room Info:
Dimensions: —
Location: —Dimensions: —
Floor Type: Hardwood
Additional Rooms Info:
Rooms: Den, Eating Area, Foyer, Office, Utility Room-1st Floor
Basement: FullRooms: Den, Eating Area, Foyer, Office, Utility Room-1st Floor
Other Specifics
| 2 | |
| Concrete Perimeter | |
| Garage | |
| — | |
| — | |
| — | |
| — | |
| — | |
| 80X120 | |
| — | |
| Full | |
| Vaulted/Cathedral Ceilings, Skylight(s), First Floor Bedroom | |
| Double Oven, Microwave, Dishwasher, Disposal | |
| Not in DB | |
| Clubhouse, Sidewalks, Street Lights, Street Paved | |
| — | |
| Gas Starter |
Tax History
| Year | Property Taxes |
|---|
Contact Agent
Nearby Similar Homes
1140 Independence Avenue, Elburn, Illinois 60119
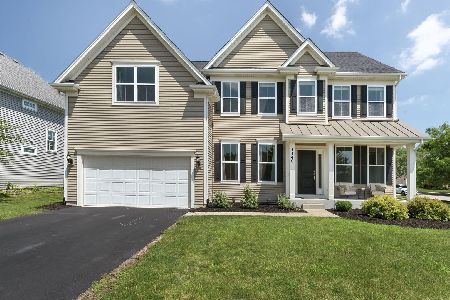
For Sale
$579,000
4 beds / 2.1 baths / 2,860 ft2
Single Family / Built: 2017
115
1311 Beed Avenue, Elburn, Illinois 60119
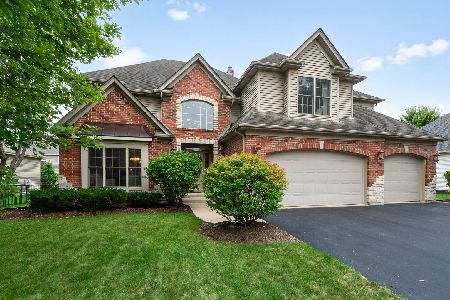
For Sale
$699,000
4 beds / 4.1 baths / 4,183 ft2
Single Family / Built: 2006
34
1413 Seaton Street, Elburn, Illinois 60119

For Sale
$568,000
4 beds / 2.1 baths / 2,689 ft2
Single Family / Built: 2004
75
1414 Seaton Street, Elburn, Illinois 60119

For Sale
$645,000
5 beds / 4.0 baths / 3,388 ft2
Single Family / Built: 2005
8
845 Citizen Avenue, Elburn, Illinois 60119

For Sale
$700,000
4 beds / 2.1 baths / 2,758 ft2
Single Family / Built: 2014
29
1313 Freedom Road, Elburn, Illinois 60119
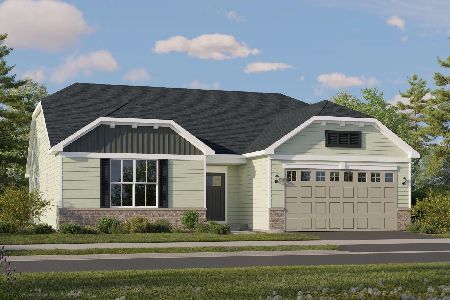
For Sale
$464,490
3 beds / 2.0 baths / 1,866 ft2
Single Family / Built: 2025
40
Nearby Sold Comparables
1108 Independence Avenue, Elburn, Illinois 60119

Sold
$399,000
4 beds / 2.1 baths / 2,700 ft2
Single Family / Built: 2007
6480
1108 Independence Avenue, Elburn, Illinois 60119
Sold
$365,000
4 beds / 2.1 baths / 2,745 ft2
Single Family / Built: 2007
2453
1108 Independence Avenue, Elburn, Illinois 60119
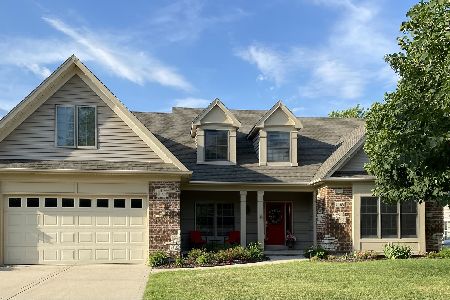
Sold
$479,900
4 beds / 2.1 baths / 2,745 ft2
Single Family / Built: 2007
1739
1108 Independence Avenue, Elburn, Illinois 60119
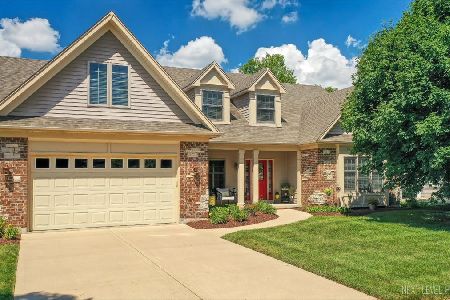
Sold
$549,900
4 beds / 2.1 baths / 2,745 ft2
Single Family / Built: 2007
479
1136 Lakin Avenue, Elburn, Illinois 60119
Sold
$349,000
3 beds / 2.0 baths / 2,044 ft2
Single Family / Built: 2014
4506
1136 Lakin Avenue, Elburn, Illinois 60119
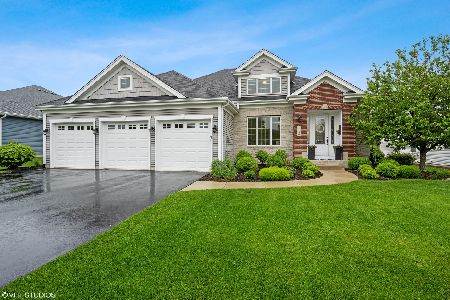
Sold
$450,000
3 beds / 2.0 baths / 2,131 ft2
Single Family / Built: 2014
1620
Contact Agent
Listing Provided By
RE/MAX of Naperville
