

113 Bridle Path Lane, Fox River Grove, Illinois 60021
Subdivision > Hunters Farm
Sorry, we are updating photos, please update this page in 15 minutes
$505,000
|
Sold
|
|
| Status: | Closed |
| Sqft: | 3,534 |
| Cost/Sqft: | $150 |
| Beds: | 4 |
| Baths: | 3 |
| Year Built: | 2000 |
| Property Taxes: | $12,197 |
| Days On Market: | 3318 |
| Lot Size: | 0,42 |
Description
Fabulous Home! Located in highly sought after Hunter's Farm neighborhood in Fox River Grove. Barrington Schools! 4 Bedrooms, 2.5 Bath with partially finished basement. 3 car Garage. TONS of storage in this spacious house! Plenty of living and closet space. Large Breakfast bar and eat in Kitchen, Granite counter and hardwood floors on first floor. Large office space and bonus/music room! Large upgraded Mater Bedroom and HUGE newly renovated Master Bathroom! Vaulted Ceilings throughout! Private backyard and balcony overlooking the Park. Walk to the train, grocery store,etc.... Move in Ready!!!! Great Location!!!!!!!
Property Specifics
| Single Family | |
| — | |
| Traditional | |
| 2000 | |
| Partial | |
| Brick, Cedar | |
| Shake | |
| ARLINGTON | |
| No | |
| 0.42 |
| Lake | |
| Hunters Farm | |
| 0 / Not Applicable | |
| None | |
| Public | |
| Public Sewer | |
| Central Air, Zoned | |
| Natural Gas | |
| 09759154 | |
| 13211030290000 |
Nearby Schools
| NAME: | DISTRICT: | DISTANCE: | |
|---|---|---|---|
|
Grade School
Countryside Elementary School |
220 | — | |
|
Middle School
Barrington Middle School-prairie |
220 | Not in DB | |
|
High School
Barrington High School |
220 | Not in DB | |
Property History
| DATE: | EVENT: | PRICE: | SOURCE: |
|---|---|---|---|
| 26 May, 2011 | Sold | $465,000 | MRED MLS |
| 23 Mar, 2011 | Under contract | $520,000 | MRED MLS |
| — | Last price change | $549,000 | MRED MLS |
| 10 Jun, 2010 | Listed for sale | $549,000 | MRED MLS |
| 30 Mar, 2018 | Sold | $505,000 | MRED MLS |
| 17 Feb, 2018 | Under contract | $529,999 | MRED MLS |
| 22 Sep, 2017 | Listed for sale | $529,999 | MRED MLS |
Sorry, we are updating photos, please update this page in 15 minutes
Room Specifics
All Bedroom Info:
Total Bedrooms: 4
Bedrooms Above Ground: 4
Bedrooms Below Ground: 0
Total Bedrooms: 4
Bedrooms Above Ground: 4
Bedrooms Below Ground: 0
Second Bedroom Info:
Dimensions: —
Location: —Dimensions: —
Floor Type: Carpet
Third Bedroom Info:
Dimensions: —
Location: —Dimensions: —
Floor Type: Carpet
Fourth Bedroom Info:
Dimensions: —
Location: —Dimensions: —
Floor Type: Carpet
Bathroom Info:
Full Bathrooms: 3
Partial Bathrooms: 1Full Bathrooms: 3
Bathroom Amenities: —
Bathroom in Basement: 0
Dining Room Info:
Dimensions: —
Location: —Dimensions: —
Floor Type: Carpet
Kitchen Info:
Dimensions: —
Location: —Dimensions: —
Floor Type: Hardwood
Features: Eating Area-Breakfast Bar, Eating Area-Table Space, Island
Laundry Room Info:
Dimensions: —
Location: —Dimensions: —
Floor Type: Ceramic Tile
Living Room Info:
Dimensions: —
Location: —Dimensions: —
Floor Type: Carpet
Family Room Info:
Dimensions: —
Location: —Dimensions: —
Floor Type: Hardwood
Additional Rooms Info:
Rooms: Breakfast Room, Library, Office
Basement: PartialRooms: Breakfast Room, Library, Office
Other Specifics
| 3 | |
| Concrete Perimeter | |
| Garage | |
| — | |
| — | |
| — | |
| Balcony, Patio, Dog Run | |
| Landscaped | |
| 104X212X73X198 | |
| — | |
| Full | |
| Vaulted/Cathedral Ceilings | |
| Range, Microwave, Dishwasher, Refrigerator, Washer, Dryer | |
| Not in DB | |
| — | |
| — | |
| — |
Tax History
| Year | Property Taxes |
|---|---|
| 2011 | $11,699 |
| 2018 | $12,197 |
Contact Agent
Nearby Similar Homes
8911 Mckinley Drive, Barrington, Illinois 60010

For Sale
$650,000
4 beds / 3.1 baths / 4,854 ft2
Single Family / Built: 1993
8
23475 Summit Drive, Barrington, Illinois 60010
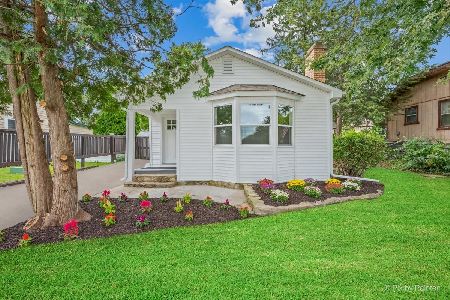
For Sale
$285,000
2 beds / 1.0 baths / 0 ft2
Single Family / Built: —
8
Nearby Sold Comparables

Contact Agent
Listing Provided By
4 Sale Realty, Inc.
