

113 Burton Avenue, Cary, Illinois 60013
Sorry, we are updating photos, please update this page in 15 minutes
$112,000
|
Sold
|
|
| Status: | Closed |
| Sqft: | 0 |
| Cost/Sqft: | — |
| Beds: | 3 |
| Baths: | 2 |
| Year Built: | — |
| Property Taxes: | $3,553 |
| Days On Market: | 5388 |
| Lot Size: | 0,19 |
Description
Updated t/o: new kitchen cabinets, countertops, appliances, plumbing fixtures, freshly painted inside and out, new roof on the garage. Full basement with bath awaits for your final touches. Wood deck and beautiful yard. Just for YOU!!!!! . 2-Year home warranty and up to 3% of actual buyer closing cost credit for owner occupant buyers.Please request on initial offer. Freddie Mac owned. Sold in AS-IS condition.
Property Specifics
| Single Family | |
| — | |
| Ranch | |
| — | |
| Full | |
| Frame | |
| Asphalt | |
| — | |
| No | |
| 0.19 |
| Mc Henry | |
| — | |
| 0 / Not Applicable | |
| None | |
| Public | |
| Public Sewer | |
| Central Air | |
| Natural Gas, Forced Air | |
| 07995754 | |
| 1913228006 |
Nearby Schools
| NAME: | DISTRICT: | DISTANCE: | |
|---|---|---|---|
|
Grade School
Briargate Elementary School |
26 | — | |
|
Middle School
Cary Junior High School |
26 | Not in DB | |
|
High School
Cary-grove Community High School |
155 | Not in DB | |
Property History
| DATE: | EVENT: | PRICE: | SOURCE: |
|---|---|---|---|
| 7 Jun, 2007 | Sold | $179,000 | MRED MLS |
| 10 May, 2007 | Under contract | $189,900 | MRED MLS |
| — | Last price change | $194,900 | MRED MLS |
| 3 Apr, 2007 | Listed for sale | $194,900 | MRED MLS |
| 22 Mar, 2012 | Sold | $112,000 | MRED MLS |
| 14 Feb, 2012 | Under contract | $114,900 | MRED MLS |
| 14 Feb, 2012 | Listed for sale | $114,900 | MRED MLS |
| 5 Jun, 2020 | Sold | $205,000 | MRED MLS |
| 27 Apr, 2020 | Under contract | $200,000 | MRED MLS |
| 25 Apr, 2020 | Listed for sale | $200,000 | MRED MLS |
| 6 Dec, 2024 | Sold | $316,000 | MRED MLS |
| 8 Nov, 2024 | Under contract | $315,000 | MRED MLS |
| 29 Oct, 2024 | Listed for sale | $315,000 | MRED MLS |
Sorry, we are updating photos, please update this page in 15 minutes
Room Specifics
All Bedroom Info:
Total Bedrooms: 3
Bedrooms Above Ground: 3
Bedrooms Below Ground: 0
Total Bedrooms: 3
Bedrooms Above Ground: 3
Bedrooms Below Ground: 0
Second Bedroom Info:
Dimensions: —
Location: —Dimensions: —
Floor Type: Hardwood
Third Bedroom Info:
Dimensions: —
Location: —Dimensions: —
Floor Type: Hardwood
Bathroom Info:
Full Bathrooms: 2
Partial Bathrooms: 0Full Bathrooms: 2
Bathroom Amenities: —
Bathroom in Basement: 1
Kitchen Info:
Dimensions: —
Location: —Dimensions: —
Floor Type: Ceramic Tile
Laundry Room Info:
Dimensions: —
Location: —Dimensions: —
Floor Type: Other
Living Room Info:
Dimensions: —
Location: —Dimensions: —
Floor Type: Hardwood
Additional Rooms Info:
Rooms: No additional rooms
Basement: FullRooms: No additional rooms
Other Specifics
| 1 | |
| Concrete Perimeter | |
| Garage | |
| — | |
| — | |
| — | |
| — | |
| Fenced Yard | |
| 66X125 | |
| — | |
| None | |
| — | |
| Range, Microwave, Dishwasher | |
| Not in DB | |
| Street Paved | |
| — | |
| — |
Tax History
| Year | Property Taxes |
|---|---|
| 2007 | $3,110 |
| 2012 | $3,553 |
| 2020 | $3,915 |
| 2024 | $5,357 |
Contact Agent
Nearby Similar Homes
136 Park Avenue, Cary, Illinois 60013

For Sale
$350,000
3 beds / 2.0 baths / 1,198 ft2
Single Family / Built: 1959
66
124 Cary Street, Cary, Illinois 60013
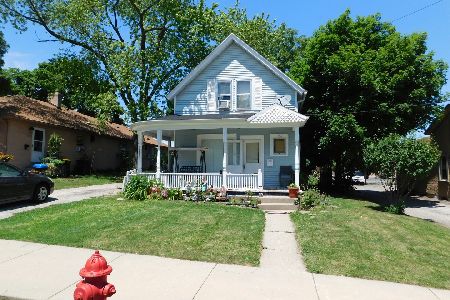
For Sale
$300,000
3 beds / 1.1 baths / 1,218 ft2
Single Family / Built: 1888
114
330 Park Avenue, Cary, Illinois 60013

For Sale
$425,000
5 beds / 1.1 baths / 3,500 ft2
Single Family / Built: 1907
124
148 Cherry Street, Cary, Illinois 60013
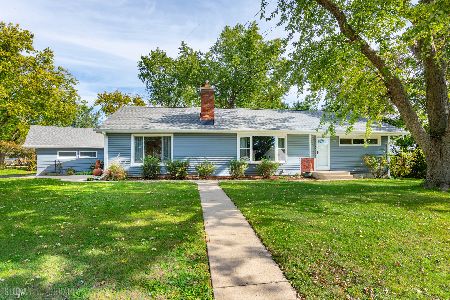
For Sale
$375,000
2 beds / 3.0 baths / 1,522 ft2
Single Family / Built: 1952
33

251 Perth Road, Cary, Illinois 60013

For Sale
$619,000
4 beds / 3.1 baths / 3,855 ft2
Single Family / Built: 1991
60
Nearby Sold Comparables
113 Burton Avenue, Cary, Illinois 60013
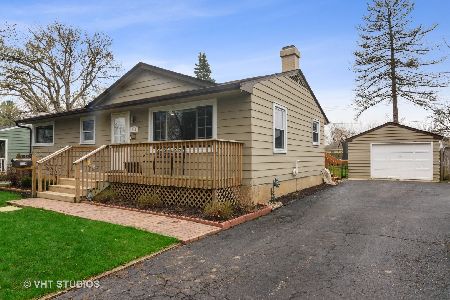
Sold
$200,000
3 beds / 2.0 baths / 0 ft2
Single Family / Built: —
2395
113 Burton Avenue, Cary, Illinois 60013
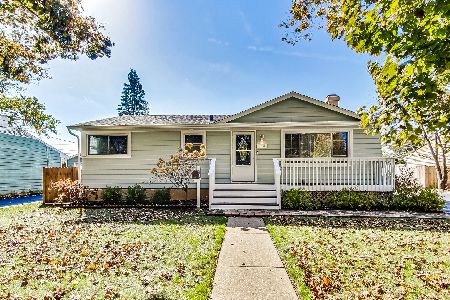
Sold
$315,000
3 beds / 2.0 baths / 1,486 ft2
Single Family / Built: 1956
747
113 Burton Street, Cary, Illinois 60013

Sold
$189,900
3 beds / 1.0 baths / 0 ft2
Single Family / Built: —
7166
107 Burton Avenue, Cary, Illinois 60013

Sold
$190,000
3 beds / 1.0 baths / 1,036 ft2
Single Family / Built: 1957
2334

106 Park Avenue, Cary, Illinois 60013
Sold
$155,000
3 beds / 2.0 baths / 1,040 ft2
Single Family / Built: 1952
4509
Contact Agent
Listing Provided By
Amber Realty Inc.
