

113 Evergreen Avenue, Arlington Heights, Illinois 60005
$515,000
|
Sold
|
|
| Status: | Closed |
| Sqft: | 2,020 |
| Cost/Sqft: | $265 |
| Beds: | 3 |
| Baths: | 3 |
| Year Built: | 1907 |
| Property Taxes: | $10,547 |
| Days On Market: | 2725 |
| Lot Size: | 0,19 |
Description
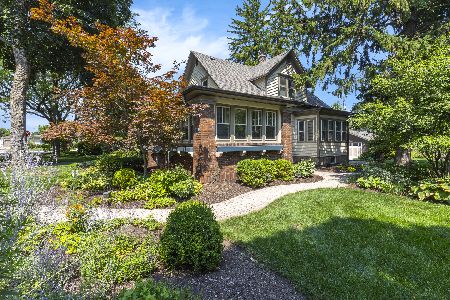
VINTAGE * IN TOWN LOCATION * OUTSTANDING This home exudes joy. The wrap around porch & delightful gardens welcome you home. Entering you will feel the love. Vintage foyer with old world millwork. Brightly colored decor adds to the energy of this home. Parlor/living room feature stunning stained glass window & beautiful fireplace. Family room is the center of this home with French doors to breakfast room & Kitchen, access to charming porch, living room, and dining room. Really a smart floorplan. Kitchen is a chefs dream with SS appliances, tons of Hickory cabs, granite counters, and garden window. Dual stairways to second floor. All bedroom are spacious and have great closet storage. Baths are fresh & bright. Basement offers many options - RR/Den/Offices/Storage. New furnace 2019. The gardens surrounding the north side of the property are AMAZING. All this is just ONE block asway from downtown AH. Movies-Dining-Shopping-Metra-Parks-Concerts. This is a beauty!
Property Specifics
| Single Family | |
| — | |
| Farmhouse | |
| 1907 | |
| Full | |
| — | |
| No | |
| 0.19 |
| Cook | |
| — | |
| 0 / Not Applicable | |
| None | |
| Lake Michigan | |
| Public Sewer | |
| 10321716 | |
| 03321030030000 |
Nearby Schools
| NAME: | DISTRICT: | DISTANCE: | |
|---|---|---|---|
|
Grade School
Westgate Elementary School |
25 | — | |
|
Middle School
South Middle School |
25 | Not in DB | |
|
High School
Rolling Meadows High School |
214 | Not in DB | |
Property History
| DATE: | EVENT: | PRICE: | SOURCE: |
|---|---|---|---|
| 16 May, 2019 | Sold | $515,000 | MRED MLS |
| 9 Apr, 2019 | Under contract | $535,000 | MRED MLS |
| 26 Mar, 2019 | Listed for sale | $535,000 | MRED MLS |
Room Specifics
Total Bedrooms: 3
Bedrooms Above Ground: 3
Bedrooms Below Ground: 0
Dimensions: —
Floor Type: Hardwood
Dimensions: —
Floor Type: Hardwood
Full Bathrooms: 3
Bathroom Amenities: —
Bathroom in Basement: 0
Rooms: Eating Area,Office,Bonus Room,Recreation Room
Basement Description: Finished
Other Specifics
| 2 | |
| — | |
| — | |
| Patio, Porch | |
| — | |
| 59X144 | |
| — | |
| Full | |
| — | |
| Range, Microwave, Dishwasher, Refrigerator, Washer, Dryer | |
| Not in DB | |
| — | |
| — | |
| — | |
| — |
Tax History
| Year | Property Taxes |
|---|---|
| 2019 | $10,547 |
Contact Agent
Nearby Similar Homes

Nearby Sold Comparables

Contact Agent
Listing Provided By
Picket Fence Realty
