

113 Kenilworth Avenue, Mount Prospect, Illinois 60056
Sorry, we are updating photos, please update this page in 15 minutes
$240,000
|
Sold
|
|
| Status: | Closed |
| Sqft: | 1,562 |
| Cost/Sqft: | $160 |
| Beds: | 3 |
| Baths: | 2 |
| Year Built: | 1956 |
| Property Taxes: | $6,703 |
| Days On Market: | 4254 |
| Lot Size: | 0,20 |
Description
ONE OF THE BEST VALUES IN MT. PROSPECT! BUT THAT'S NOT ITS ONLY POSITIVE. THE HOME IS IN EXCELLENT CONDITION AND IS LOCATED IN ONE OF MT. PROSPECT'S QUIETEST NEIGHBORHOODS A SHORT WALK TO MELAS PARK. HIGHLITES- HUGE FAMILY ROOM WITH A VAULTED CEILING OFF THE KITCHEN, NEW WINDOWS, TANKLESS WTR HTR, NEW SIDING, NEW EXTERIOR DOORS, REMODELLED BATHS, HARDWOOD FLOORS THROUGHOUT, PULL DOWN STAIRS TO THE ATTIC. MOVE IN NOW
Property Specifics
| Single Family | |
| — | |
| Ranch | |
| 1956 | |
| None | |
| Aluminum Siding | |
| — | |
| — | |
| No | |
| 0.2 |
| Cook | |
| — | |
| 0 / Not Applicable | |
| None | |
| Lake Michigan | |
| Public Sewer | |
| Central Air | |
| Natural Gas, Forced Air | |
| 08866415 | |
| 03334120050000 |
Nearby Schools
| NAME: | DISTRICT: | DISTANCE: | |
|---|---|---|---|
|
Grade School
Fairview Elementary School |
57 | — | |
|
Middle School
Lincoln Junior High School |
57 | Not in DB | |
|
High School
Prospect High School |
214 | Not in DB | |
Property History
| DATE: | EVENT: | PRICE: | SOURCE: |
|---|---|---|---|
| 16 Jun, 2015 | Sold | $240,000 | MRED MLS |
| 14 Apr, 2015 | Under contract | $249,900 | MRED MLS |
| — | Last price change | $259,900 | MRED MLS |
| 19 Mar, 2015 | Listed for sale | $269,900 | MRED MLS |
| 20 Dec, 2016 | Sold | $355,000 | MRED MLS |
| 26 Oct, 2016 | Under contract | $375,000 | MRED MLS |
| — | Last price change | $390,900 | MRED MLS |
| 8 Jul, 2016 | Listed for sale | $399,900 | MRED MLS |
Sorry, we are updating photos, please update this page in 15 minutes
Room Specifics
All Bedroom Info:
Total Bedrooms: 3
Bedrooms Above Ground: 3
Bedrooms Below Ground: 0
Total Bedrooms: 3
Bedrooms Above Ground: 3
Bedrooms Below Ground: 0
Second Bedroom Info:
Dimensions: —
Location: —Dimensions: —
Floor Type: Hardwood
Third Bedroom Info:
Dimensions: —
Location: —Dimensions: —
Floor Type: Hardwood
Bathroom Info:
Full Bathrooms: 2
Partial Bathrooms: 1Full Bathrooms: 2
Bathroom Amenities: —
Bathroom in Basement: 0
Kitchen Info:
Dimensions: —
Location: —Dimensions: —
Floor Type: Ceramic Tile
Features: Eating Area-Table Space
Living Room Info:
Dimensions: —
Location: —Dimensions: —
Floor Type: Hardwood
Family Room Info:
Dimensions: —
Location: —Dimensions: —
Floor Type: Hardwood
Additional Rooms Info:
Rooms: No additional rooms
Basement: NoneRooms: No additional rooms
Other Specifics
| 2 | |
| — | |
| Garage | |
| — | |
| — | |
| — | |
| — | |
| — | |
| 58X151 | |
| — | |
| None | |
| Vaulted/Cathedral Ceilings, Hardwood Floors | |
| Range, Microwave, Dishwasher, Refrigerator, Washer, Dryer | |
| Not in DB | |
| — | |
| — | |
| — |
Tax History
| Year | Property Taxes |
|---|---|
| 2015 | $6,703 |
| 2016 | $9,214 |
Contact Agent
Nearby Similar Homes
311 Macarthur Boulevard, Mount Prospect, Illinois 60056
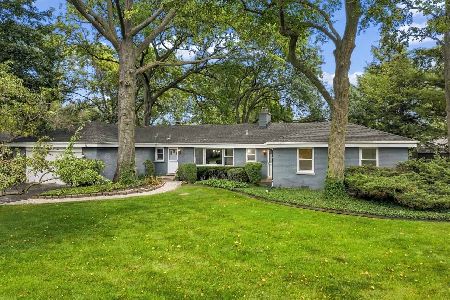
For Sale
$635,000
4 beds / 2.1 baths / 2,290 ft2
Single Family / Built: 1953
3
419 Phelps Avenue, Arlington Heights, Illinois 60004
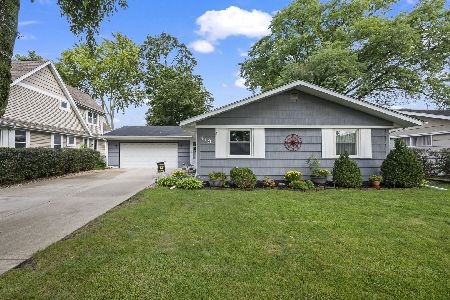
For Sale
$550,000
3 beds / 2.0 baths / 2,751 ft2
Single Family / Built: 1958
34
210 Wa Pella Avenue, Mount Prospect, Illinois 60056
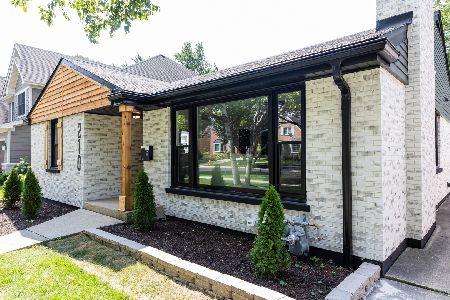
For Sale
$729,900
3 beds / 2.0 baths / 3,000 ft2
Single Family / Built: 1952
26
Nearby Sold Comparables
111 Kenilworth Avenue, Mount Prospect, Illinois 60056

Sold
$474,900
4 beds / 2.1 baths / 2,698 ft2
Single Family / Built: 1962
3710

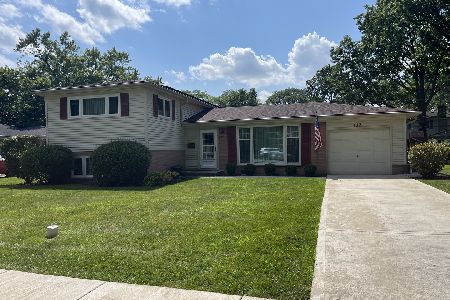
114 Waverly Place, Mount Prospect, Illinois 60056

Sold
$350,000
3 beds / 2.0 baths / 1,625 ft2
Single Family / Built: 1960
724
Contact Agent
Listing Provided By
RE/MAX Suburban
