

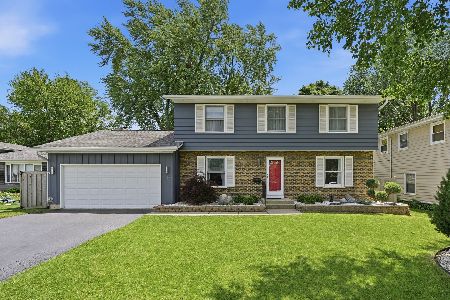
113 Lloyd Street, Cary, Illinois 60013
Sorry, we are updating photos, please update this page in 15 minutes
$213,000
|
Sold
|
|
| Status: | Closed |
| Sqft: | 2,088 |
| Cost/Sqft: | $101 |
| Beds: | 4 |
| Baths: | 2 |
| Year Built: | 1971 |
| Property Taxes: | $5,252 |
| Days On Market: | 3828 |
| Lot Size: | 0,19 |
Description
Tons of room in this perfectly located split level! There are hardwood floors in every room on the main and 2nd levels, preserved under carpeting since the 70's! Beautiful Oak cabinets and Corian countertops in your eat in kitchen. Huge family room in lower level along with 4th bedroom and full bathroom! But wait, it keeps going! There's a sub basement with a ton more space or even to be finished into the perfect theatre room or man-cave! Walking distance to Cary-Grove High School, top rated in district 155. And downtown Cary, the Metra, and shopping are all within a 3 minutes' drive.
Property Specifics
| Single Family | |
| — | |
| Tri-Level | |
| 1971 | |
| Partial | |
| Vinyl Siding | |
| Asphalt | |
| — | |
| No | |
| 0.19 |
| Mc Henry | |
| — | |
| 0 / Not Applicable | |
| None | |
| Public | |
| Public Sewer | |
| Central Air | |
| Natural Gas | |
| 09235511 | |
| 1912428004 |
Nearby Schools
| NAME: | DISTRICT: | DISTANCE: | |
|---|---|---|---|
|
Grade School
Three Oaks School |
26 | — | |
|
Middle School
Cary Junior High School |
26 | Not in DB | |
|
High School
Cary-grove Community High School |
155 | Not in DB | |
Property History
| DATE: | EVENT: | PRICE: | SOURCE: |
|---|---|---|---|
| 22 Jul, 2016 | Sold | $213,000 | MRED MLS |
| 31 May, 2016 | Under contract | $209,900 | MRED MLS |
| 23 May, 2016 | Listed for sale | $209,900 | MRED MLS |
Sorry, we are updating photos, please update this page in 15 minutes
Room Specifics
All Bedroom Info:
Total Bedrooms: 4
Bedrooms Above Ground: 4
Bedrooms Below Ground: 0
Total Bedrooms: 4
Bedrooms Above Ground: 4
Bedrooms Below Ground: 0
Second Bedroom Info:
Dimensions: —
Location: —Dimensions: —
Floor Type: Carpet
Third Bedroom Info:
Dimensions: —
Location: —Dimensions: —
Floor Type: Carpet
Fourth Bedroom Info:
Dimensions: —
Location: —Dimensions: —
Floor Type: Ceramic Tile
Bathroom Info:
Full Bathrooms: 2
Partial Bathrooms: 0Full Bathrooms: 2
Bathroom Amenities: —
Bathroom in Basement: 1
Dining Room Info:
Dimensions: —
Location: —Dimensions: —
Floor Type: Carpet
Kitchen Info:
Dimensions: —
Location: —Dimensions: —
Floor Type: Ceramic Tile
Features: Eating Area-Table Space
Living Room Info:
Dimensions: —
Location: —Dimensions: —
Floor Type: Carpet
Family Room Info:
Dimensions: —
Location: —Dimensions: —
Floor Type: Carpet
Additional Rooms Info:
Rooms: No additional rooms
Basement: PartialRooms: No additional rooms
Other Specifics
| 2 | |
| Concrete Perimeter | |
| Garage | |
| — | |
| — | |
| — | |
| — | |
| — | |
| 132X66 | |
| — | |
| — | |
| Hardwood Floors | |
| — | |
| Not in DB | |
| — | |
| — | |
| — |
Tax History
| Year | Property Taxes |
|---|---|
| 2016 | $5,252 |
Contact Agent
Nearby Similar Homes
330 Park Avenue, Cary, Illinois 60013

For Sale
$425,000
5 beds / 1.1 baths / 3,500 ft2
Single Family / Built: 1907
124
136 Park Avenue, Cary, Illinois 60013

For Sale
$350,000
3 beds / 2.0 baths / 1,198 ft2
Single Family / Built: 1959
66

Nearby Sold Comparables
117 Lloyd Street, Cary, Illinois 60013

Sold
$174,900
4 beds / 2.1 baths / 2,049 ft2
Single Family / Built: 1968
4086
106 Margaret Terrace, Cary, Illinois 60013
Sold
$79,900
3 beds / 2.0 baths / 1,765 ft2
Single Family / Built: 1965
5343
116 Margaret Terrace, Cary, Illinois 60013
Sold
$169,900
3 beds / 2.1 baths / 1,700 ft2
Single Family / Built: 1967
4799
116 Margaret Terrace, Cary, Illinois 60013
Sold
$209,900
3 beds / 2.1 baths / 1,700 ft2
Single Family / Built: 1967
3856
Contact Agent
Listing Provided By
RE/MAX of Barrington
