

1130 Carswell Avenue, Elk Grove Village, Illinois 60007
Subdivision > Centex


$279,900
|
Sold
|
|
| Status: | Closed |
| Sqft: | 1,341 |
| Cost/Sqft: | $209 |
| Beds: | 3 |
| Baths: | 2 |
| Year Built: | 1960 |
| Property Taxes: | $5,312 |
| Days On Market: | 2178 |
| Lot Size: | 0,18 |
Description
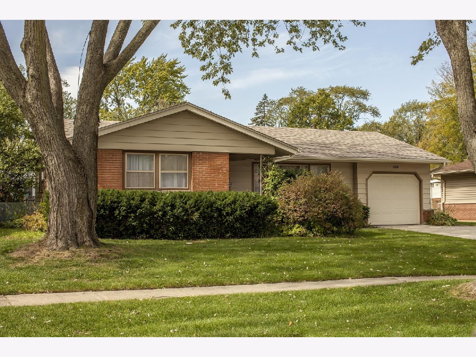
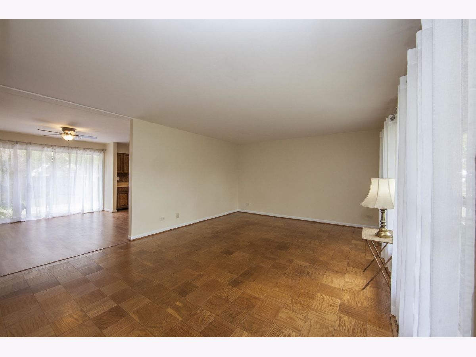
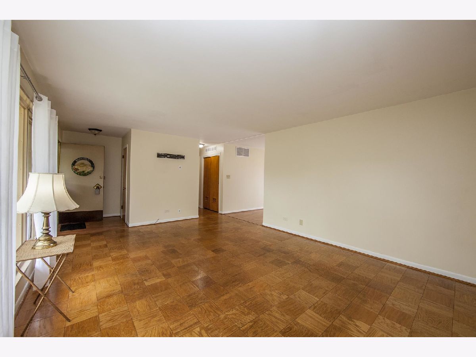

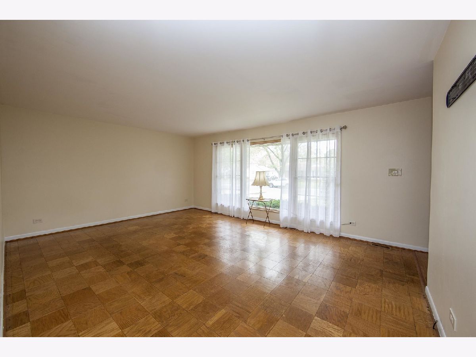
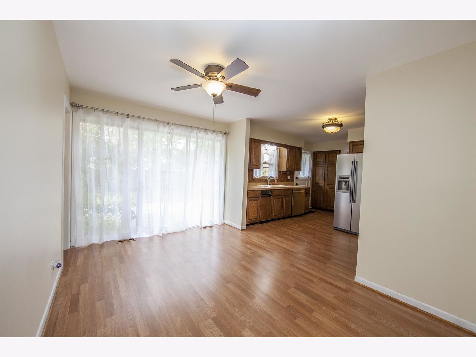

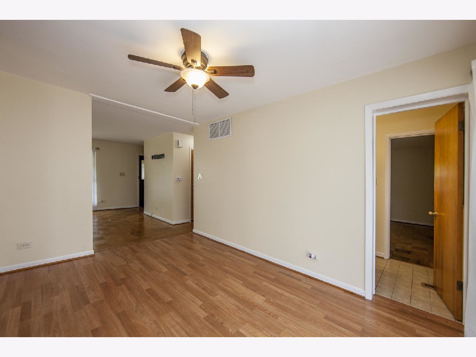
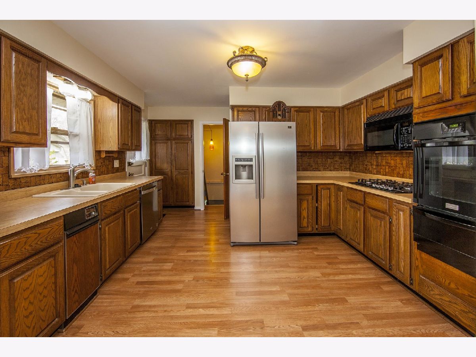
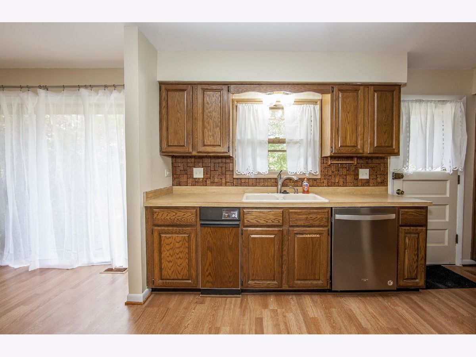
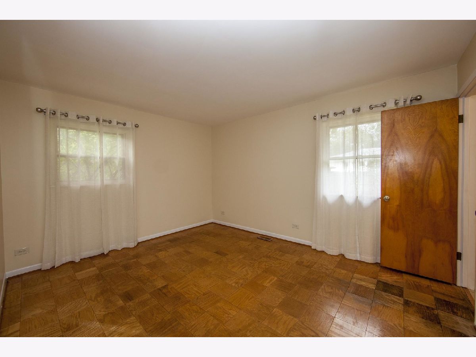

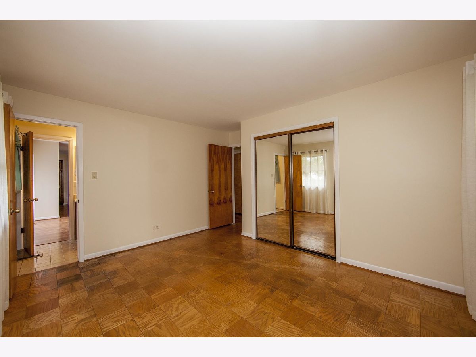
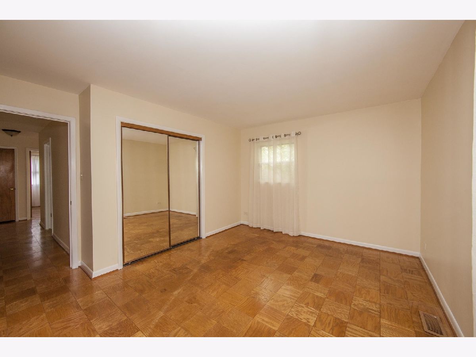

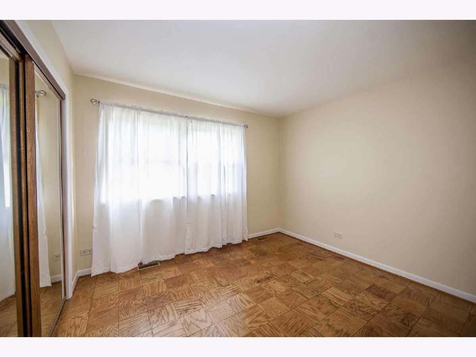
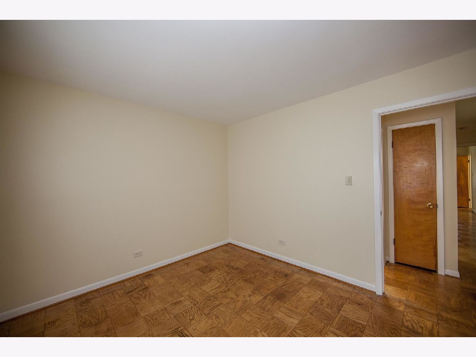
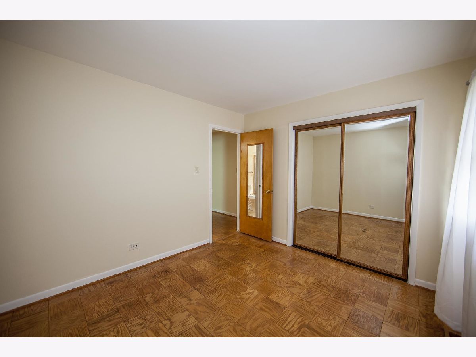
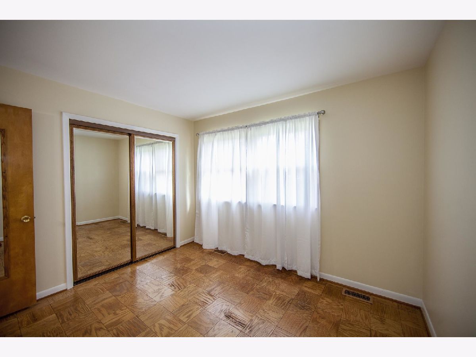
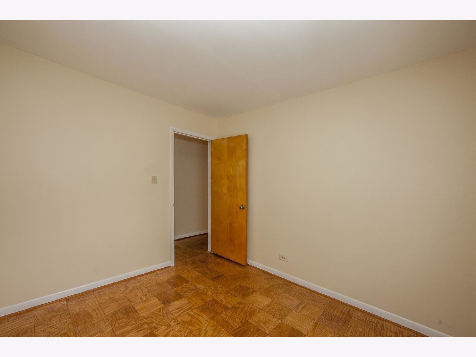
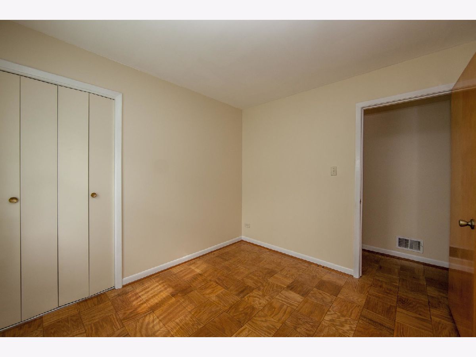

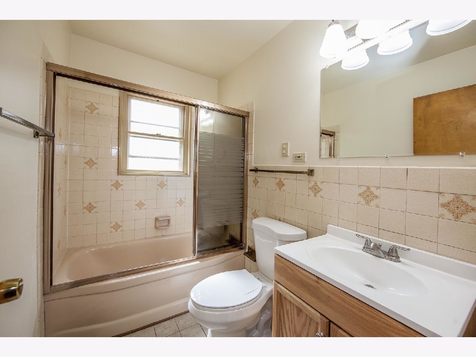
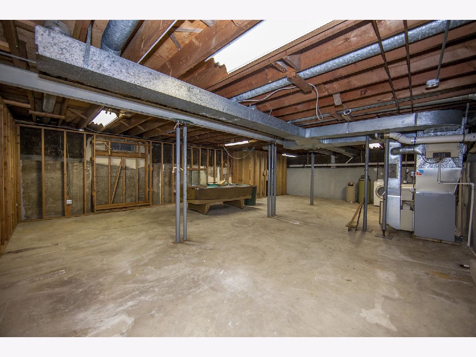
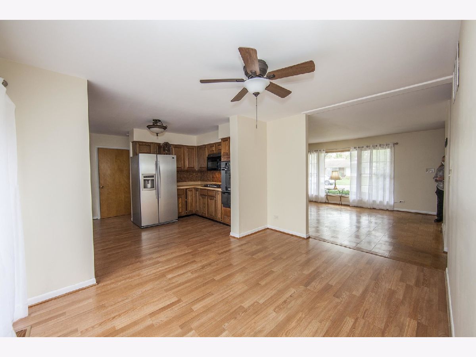
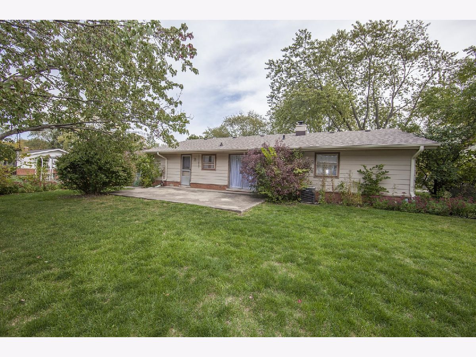
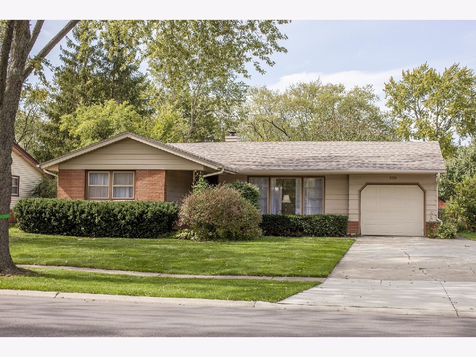
FULL BASEMENT!!! Freshly painted throughout plus there is no carpeting here including newly installed wood laminate floor in kitchen and dining area. Great floor plan that is already pretty open but has the ability to be opened more. This home is move in ready and priced so you can update to your choice as you go. Roof less than a year old, furnace 1.5 and water heater is 5ish. Attached garage plus double concrete driveway. Easy walk to very popular Clearmont grade school. Also right by some great parks, playgrounds and ball diamonds that are meticulously maintained by the Park District. **Taxes don't reflect H.O. exemption**
Property Specifics
| Single Family | |
| — | |
| Ranch | |
| 1960 | |
| Full | |
| — | |
| No | |
| 0.18 |
| Cook | |
| Centex | |
| 0 / Not Applicable | |
| None | |
| Lake Michigan | |
| Public Sewer | |
| 10895922 | |
| 08332120120000 |
Nearby Schools
| NAME: | DISTRICT: | DISTANCE: | |
|---|---|---|---|
|
Grade School
Clearmont Elementary School |
59 | — | |
|
Middle School
Grove Junior High School |
59 | Not in DB | |
|
High School
Elk Grove High School |
214 | Not in DB | |
Property History
| DATE: | EVENT: | PRICE: | SOURCE: |
|---|---|---|---|
| 18 Nov, 2020 | Sold | $279,900 | MRED MLS |
| 10 Oct, 2020 | Under contract | $279,900 | MRED MLS |
| 8 Oct, 2020 | Listed for sale | $279,900 | MRED MLS |
| 27 Aug, 2026 | Sold | $425,000 | MRED MLS |
| 5 Aug, 2026 | Under contract | $425,000 | MRED MLS |
| 29 Jul, 2026 | Listed for sale | $425,000 | MRED MLS |
Room Specifics
All Bedroom Info:
Total Bedrooms: 3
Bedrooms Above Ground: 3
Bedrooms Below Ground: 0
Total Bedrooms: 3
Bedrooms Above Ground: 3
Bedrooms Below Ground: 0
Second Bedroom Info:
Dimensions: —
Location: —Dimensions: —
Floor Type: Parquet
Third Bedroom Info:
Dimensions: —
Location: —Dimensions: —
Floor Type: Parquet
Bathroom Info:
Full Bathrooms: 2
Partial Bathrooms: 0Full Bathrooms: 2
Bathroom Amenities: —
Bathroom in Basement: 0
Additional Rooms Info:
Rooms: Foyer
Basement: FullRooms: Foyer
Basement Description: Unfinished
Other Specifics
| 1.5 | |
| Concrete Perimeter | |
| Concrete | |
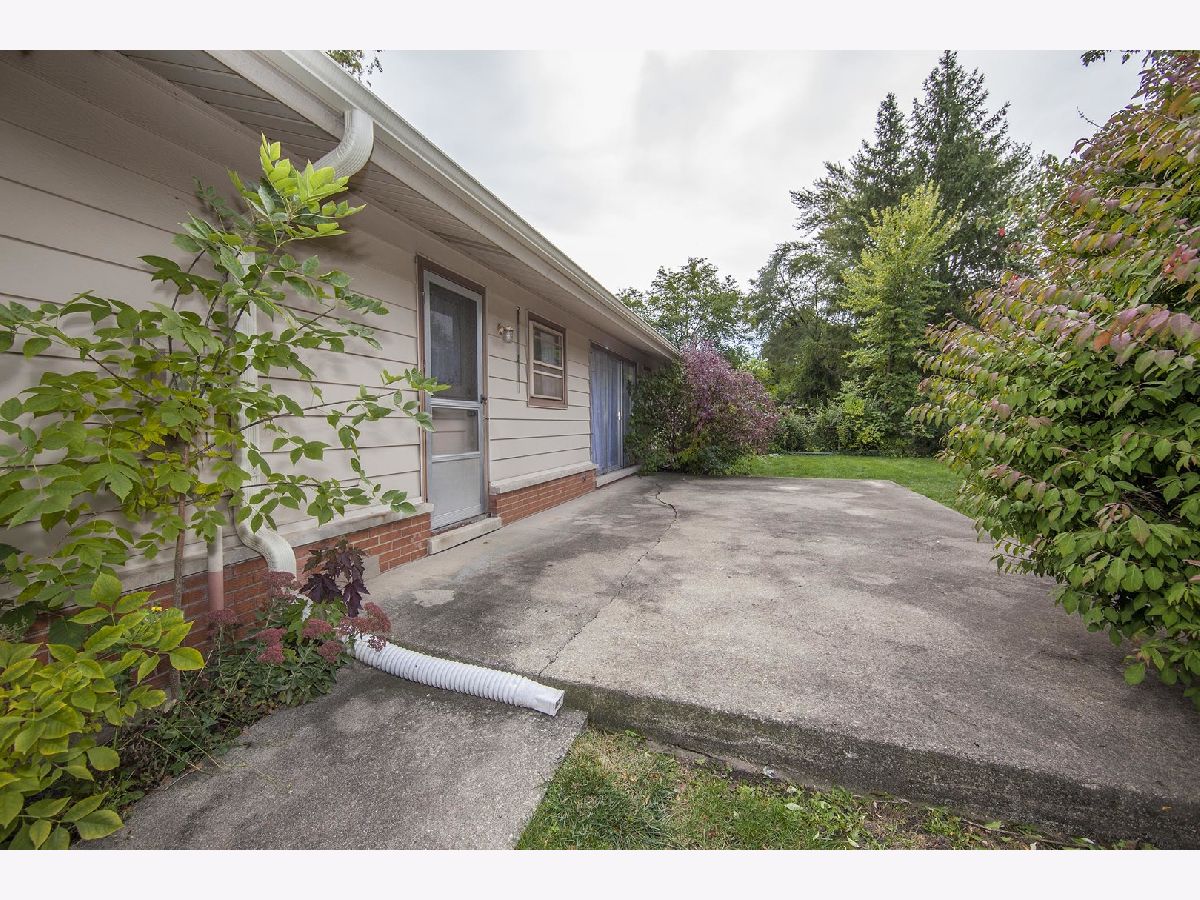

| Patio, Storms/Screens | |
| — | |
| 70X110 | |
| — | |
| Full | |
| Hardwood Floors, Wood Laminate Floors, First Floor Bedroom, First Floor Laundry, First Floor Full Bath, Drapes/Blinds | |
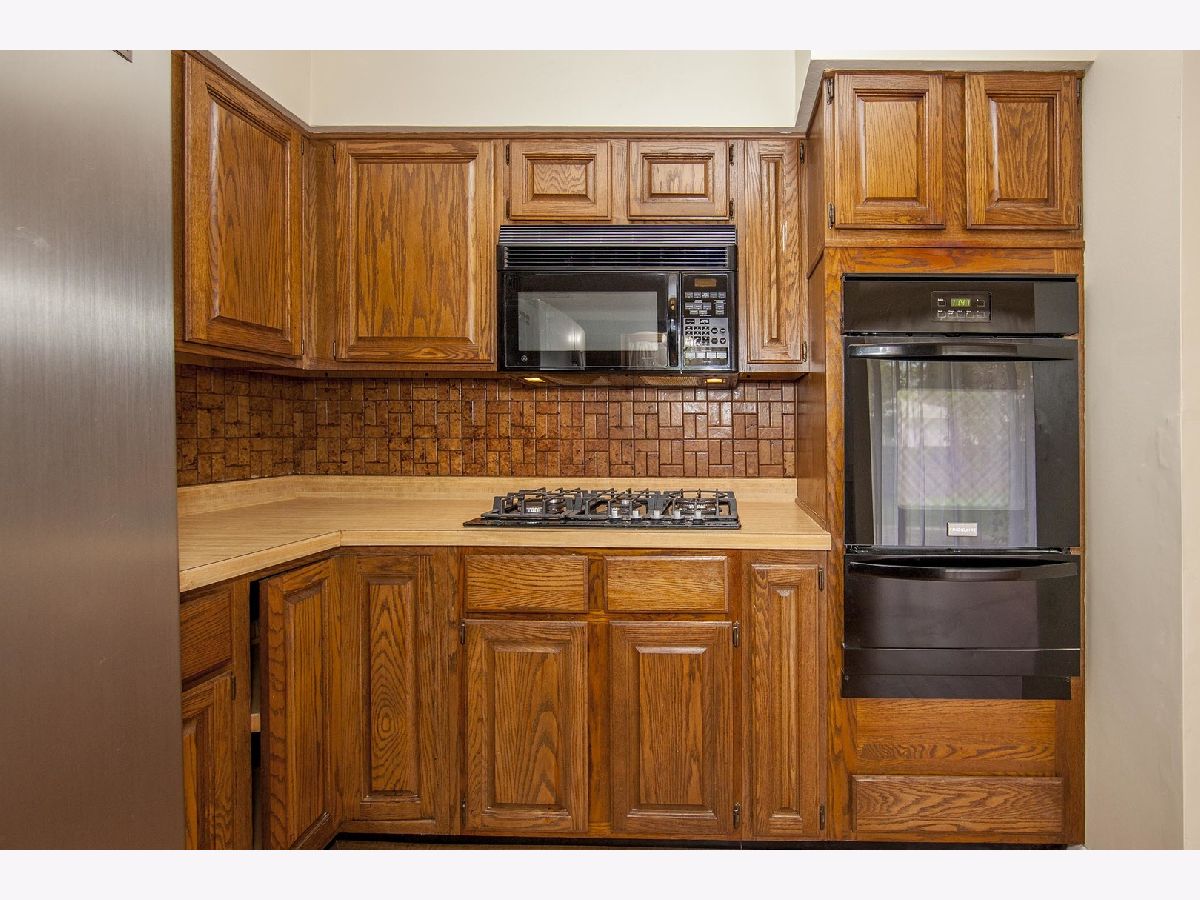
| Microwave, Dishwasher, Refrigerator, Washer, Dryer, Cooktop, Built-In Oven | |
| Not in DB | |
| Park, Pool, Tennis Court(s), Curbs, Sidewalks, Street Lights, Street Paved | |
| — | |
| — | |
| — |
Tax History
| Year | Property Taxes |
|---|---|
| 2020 | $5,312 |
| 2026 | $7,717 |
Contact Agent
Nearby Similar Homes
1157 Elmwood Lane, Elk Grove Village, Illinois 60007
For Sale
$414,900
3 beds / 1.1 baths / 1,700 ft2
Single Family / Built: 1960
36
325 Spruce Lane, Elk Grove Village, Illinois 60007
For Sale
$325,000
3 beds / 1.1 baths / 1,136 ft2
Single Family / Built: 1960
15
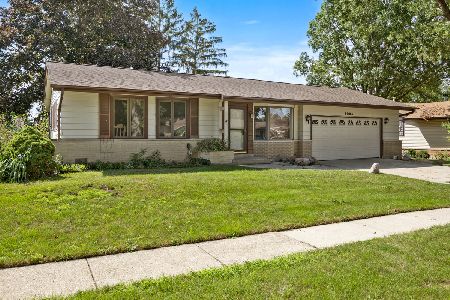
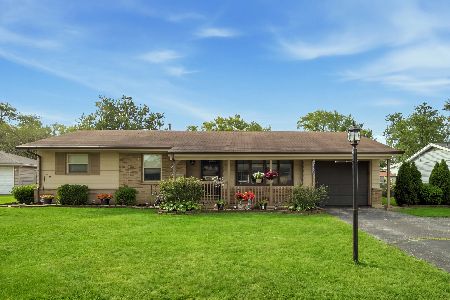
1212 Carswell Avenue, Elk Grove Village, Illinois 60007
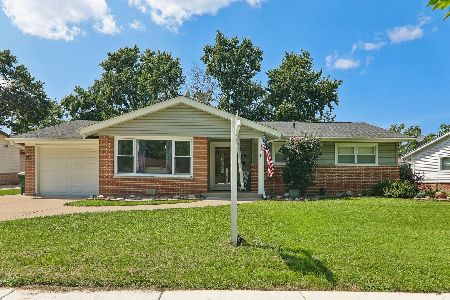
For Sale
$394,900
3 beds / 2.0 baths / 1,278 ft2
Single Family / Built: 1962
32
298 Peach Tree Lane, Elk Grove Village, Illinois 60007
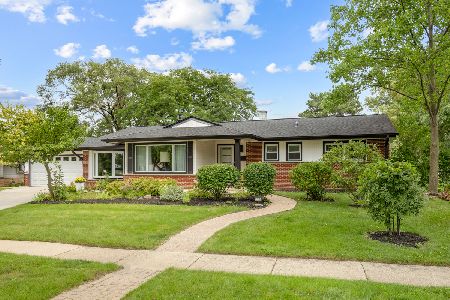
For Sale
$439,900
3 beds / 1.1 baths / 1,619 ft2
Single Family / Built: 1962
33
Nearby Sold Comparables
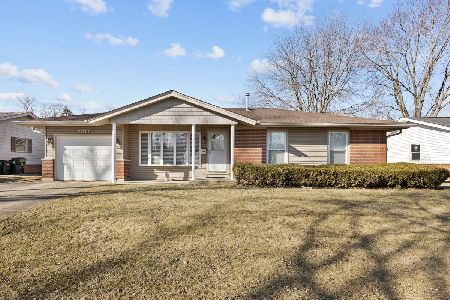
1113 Elmwood Lane, Elk Grove Village, Illinois 60007

Sold
$274,000
3 beds / 2.0 baths / 1,310 ft2
Single Family / Built: 1959
7078
1093 Elmwood Lane, Elk Grove Village, Illinois 60007
Sold
$330,000
5 beds / 2.1 baths / 1,696 ft2
Single Family / Built: 1961
2427
1082 Carswell Avenue, Elk Grove Village, Illinois 60007
Sold
$229,900
3 beds / 2.0 baths / 0 ft2
Single Family / Built: 1961
4519
1082 Carswell Avenue, Elk Grove Village, Illinois 60007
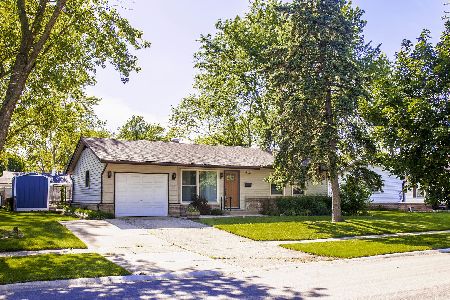
Sold
$269,900
3 beds / 2.0 baths / 1,624 ft2
Single Family / Built: 1961
2297
1121 Carswell Avenue, Elk Grove Village, Illinois 60007
Sold
$225,000
3 beds / 2.0 baths / 1,404 ft2
Single Family / Built: 1961
2987
Contact Agent
Listing Provided By
N. W. Village Realty, Inc.
